The hospitality of
Presence.
ATRIA brings contemporary hospitality into remarkable historic buildings and the life of cities. Every address has its own architecture, memory and unique relationship with its neighbourhood.
The system defines a complete institutional architecture in advance: identity, typologies, territorial principles, architectural references, programmes, operations and economic structure.
A living city.
A singular building.
ATRIA makes living urban heritage the foundation of the hospitality experience.
Existing architecture guides rooms, lounges and shared spaces. Neighbourhood life, culture, shops and gastronomy naturally extend the stay.
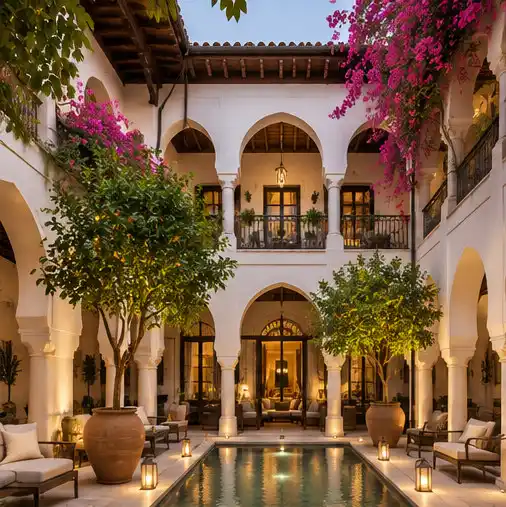
Historic courtyard and patio
Life unfolds around an inner heart.
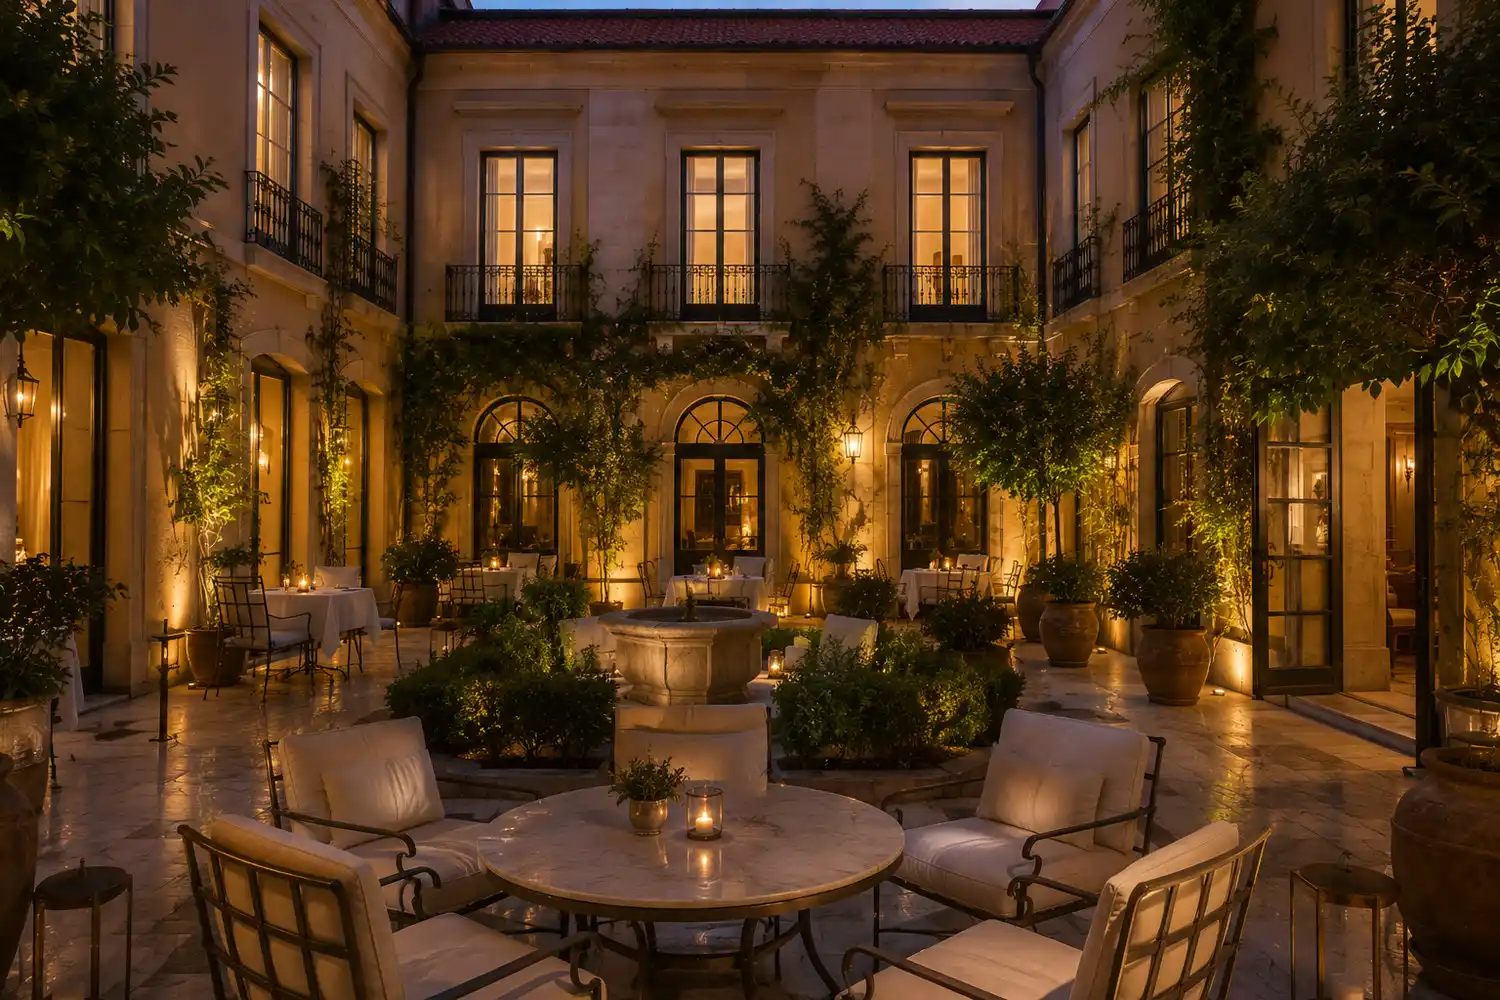
The patio or central courtyard animates the hotel's composition and connects heritage spaces.
A lounge, library or dining room can naturally extend this space. Rooms and suites follow the existing geometry.
20 to 35 units in total depending on the building, including rooms, suites and any residences.
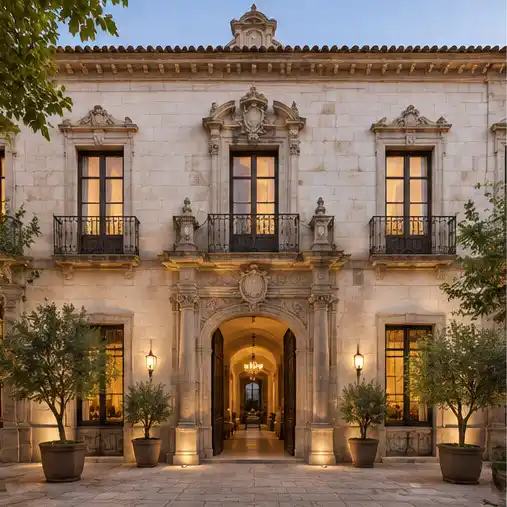
Urban palace
Historic salons become the heart of an address.
A palace, grand residence or palacete hosts discreet hospitality within its remarkable rooms.
Noble rooms, staircases, ornamentation and views structure the suites and gathering spaces. Each project preserves its building's signature.
Hospitality only, or an integrated residential component up to 25% of units.
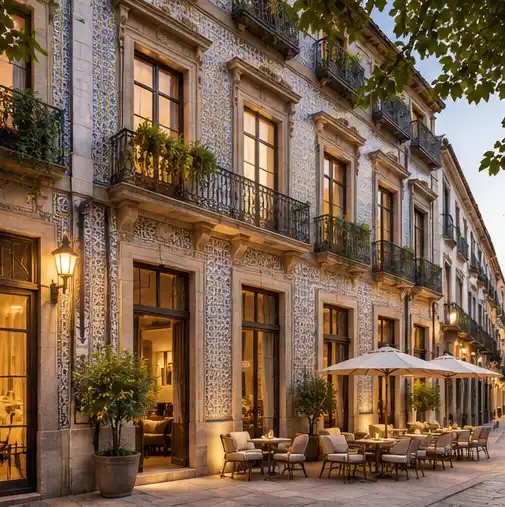
Residential building
A city address to inhabit at your own pace.
The older building retains its direct relationship with the street, neighbourhood and everyday practices.
Historic residential architecture guides rooms and shared spaces. Short or extended stays contribute to the domestic atmosphere.
20 to 35 units, depending on the structure, circulation and opportunities for conversion.
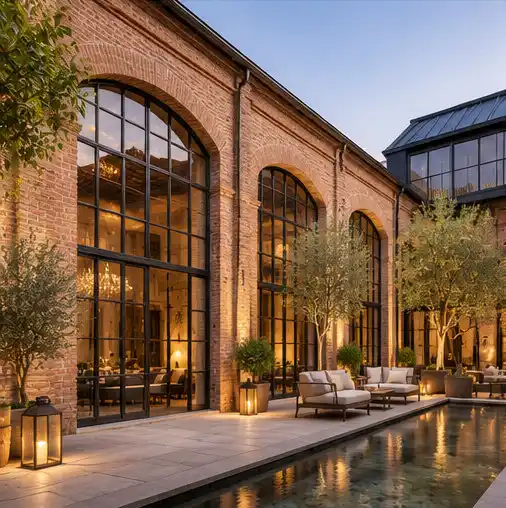
Heritage manufactory
New life for productive heritage.
A remarkable former manufactory, workshop or warehouse accommodates rooms, suites and shared spaces.
Exposed structures, large windows and generous heights express the character of the place. Hospitality programming enhances this singular architecture.
The programme responds to the building's condition and contemporary requirements for comfort, operations and safety.
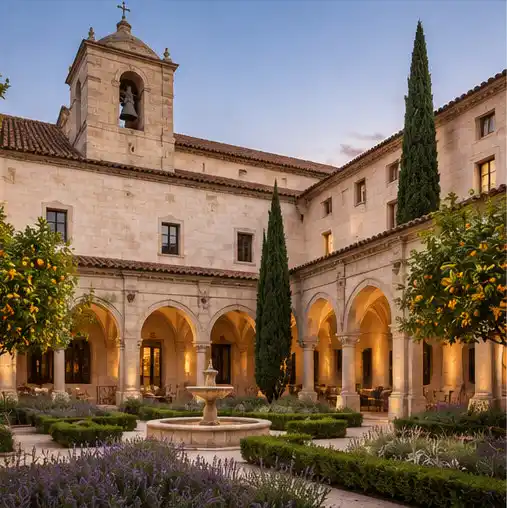
Convent and institution
Collective memory opens to hospitality.
Former convents, schools and historic institutional buildings offer memorable courtyards, galleries and architectural sequences.
Conversion supports the continuity of these places and their new relationship with the city, while respecting their architectural values.
Rooms and suites complemented by lounges, a library and suitably scaled dining.
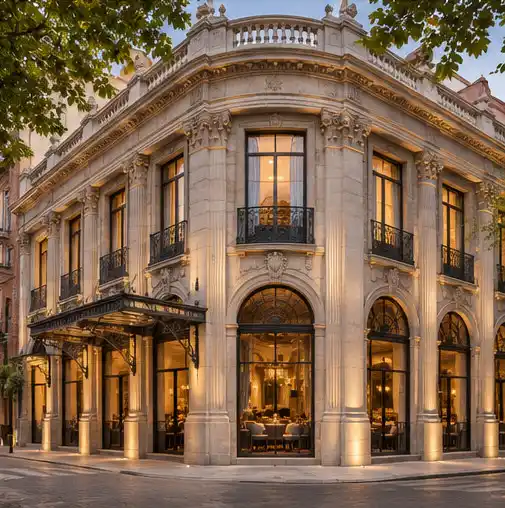
Commercial building
Economic heritage meets urban life.
A former bank, merchant house or historic commercial building becomes a hospitality address rooted in its neighbourhood.
Facades, halls, staircases and representative spaces define the distinctive qualities of the hospitality programme.
Hospitality only, or hospitality with branded residences within the same building.
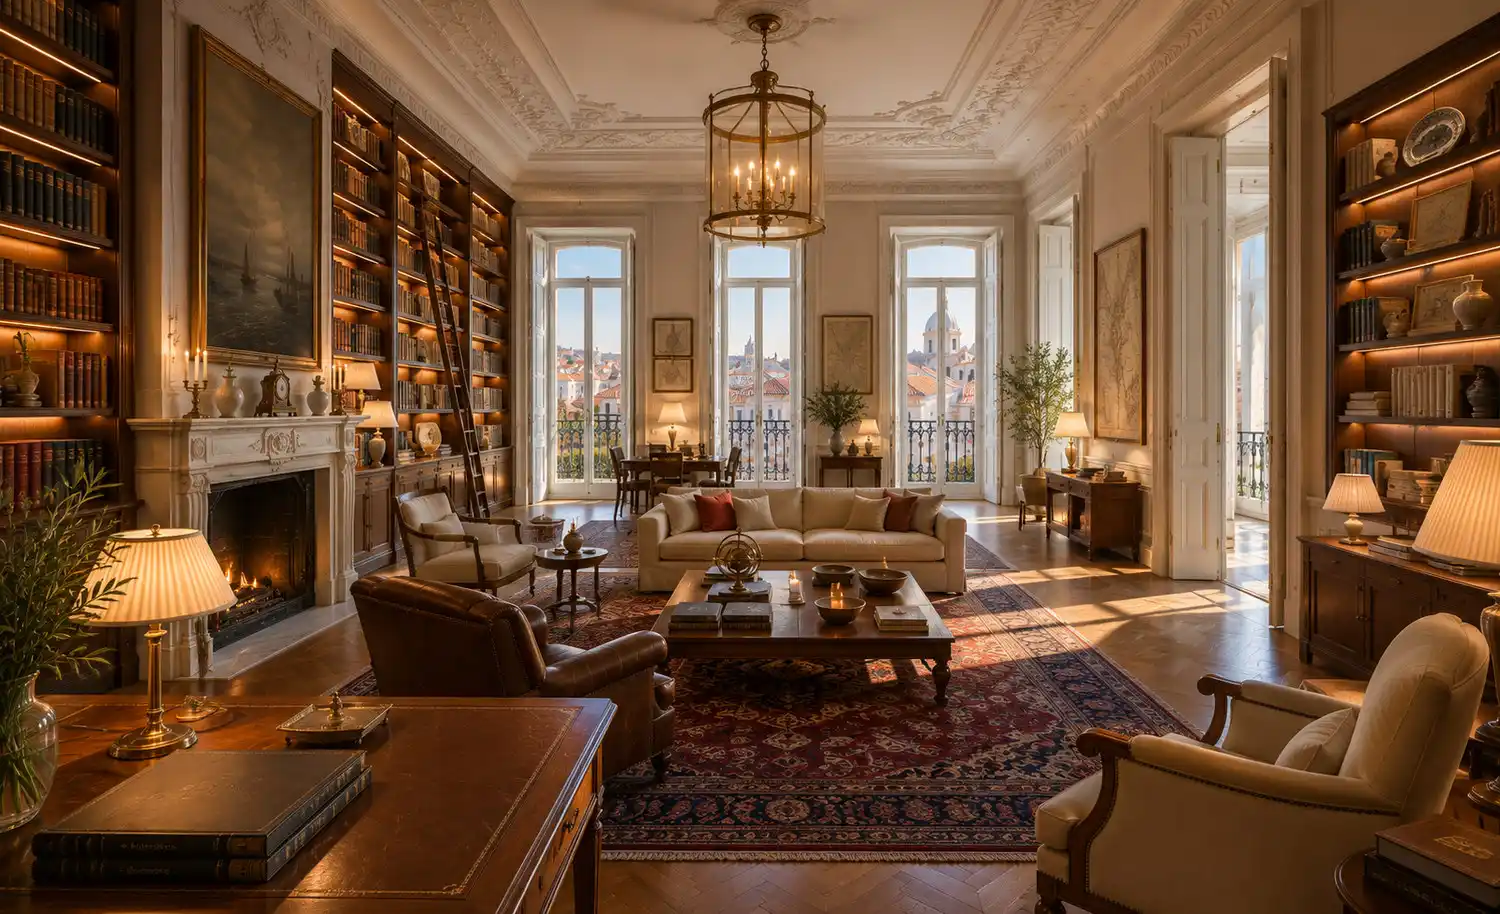
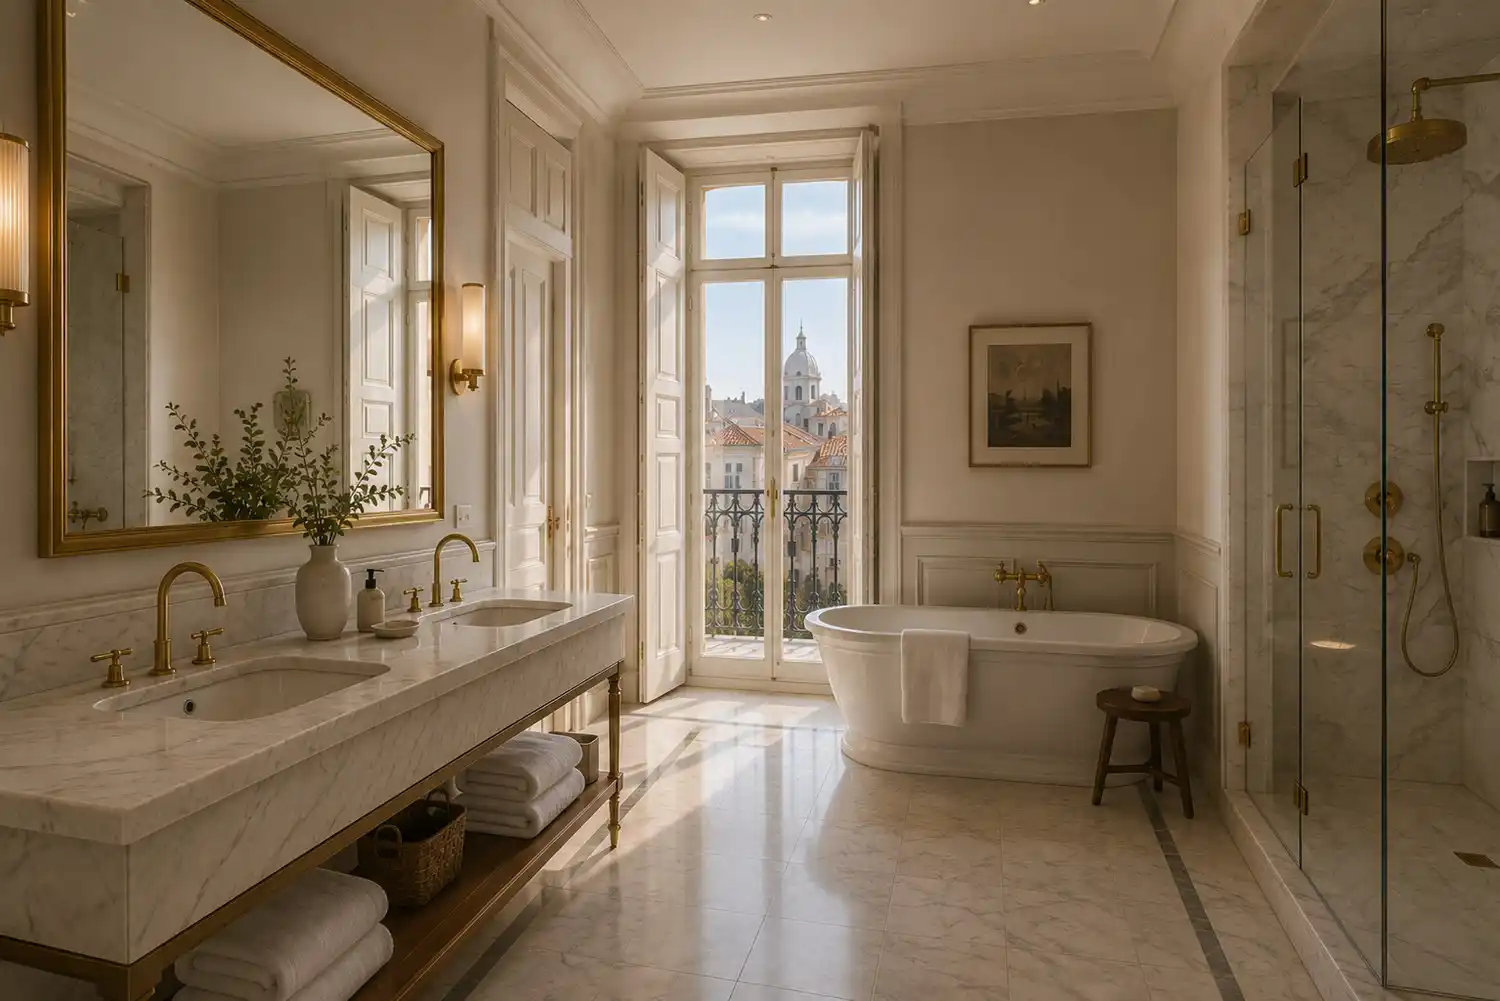
Living spaces
Every room tells the city's story.
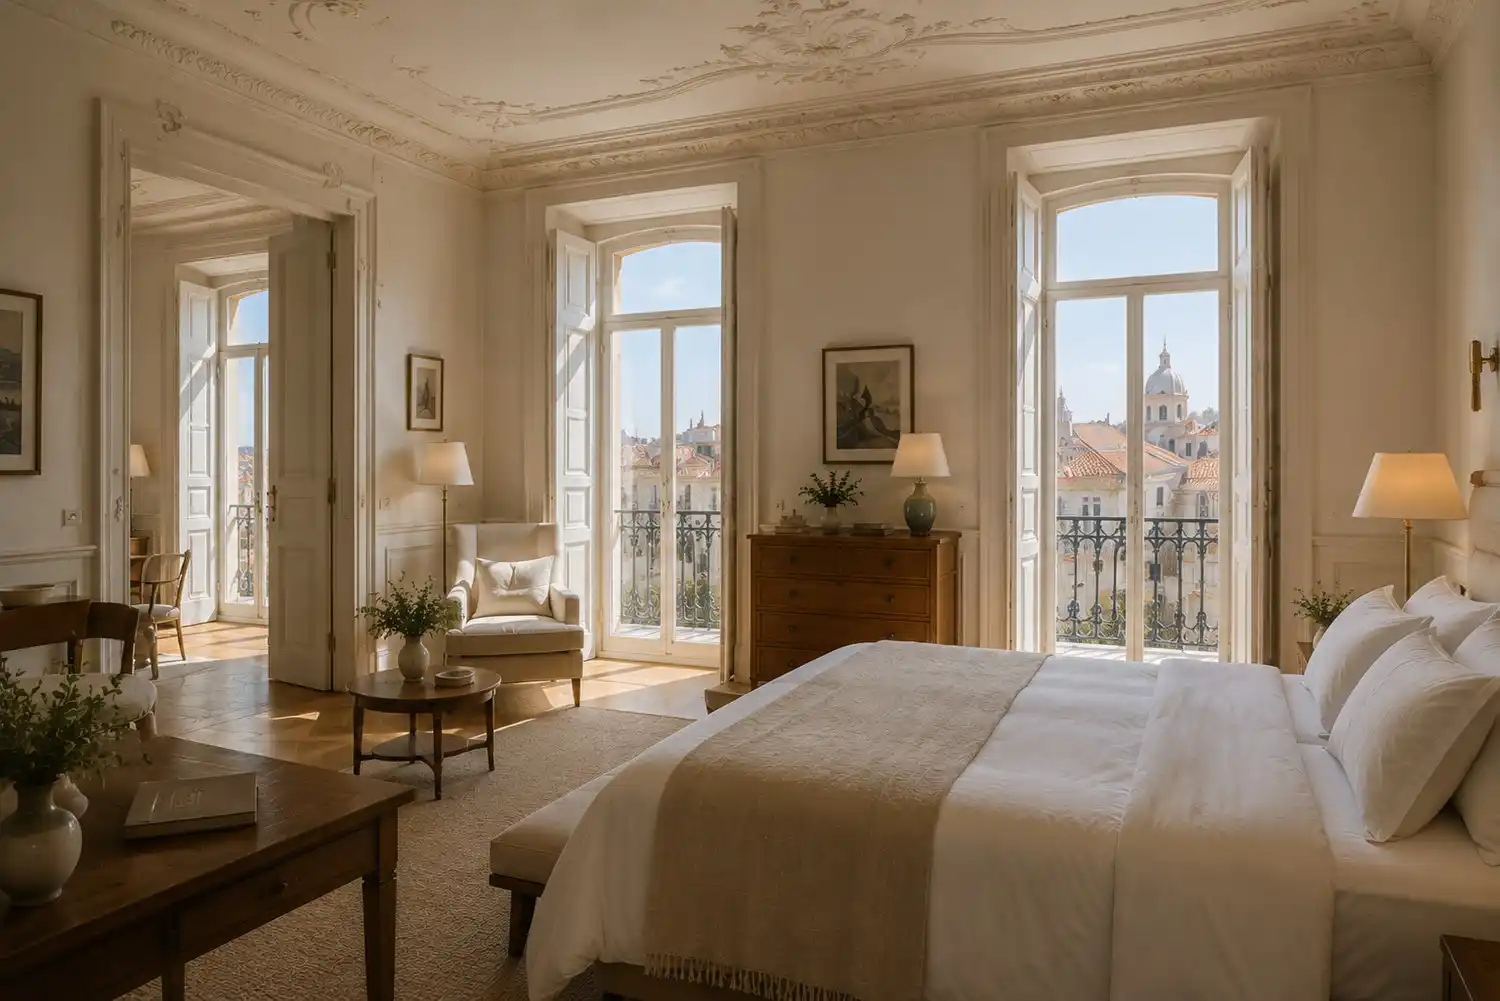
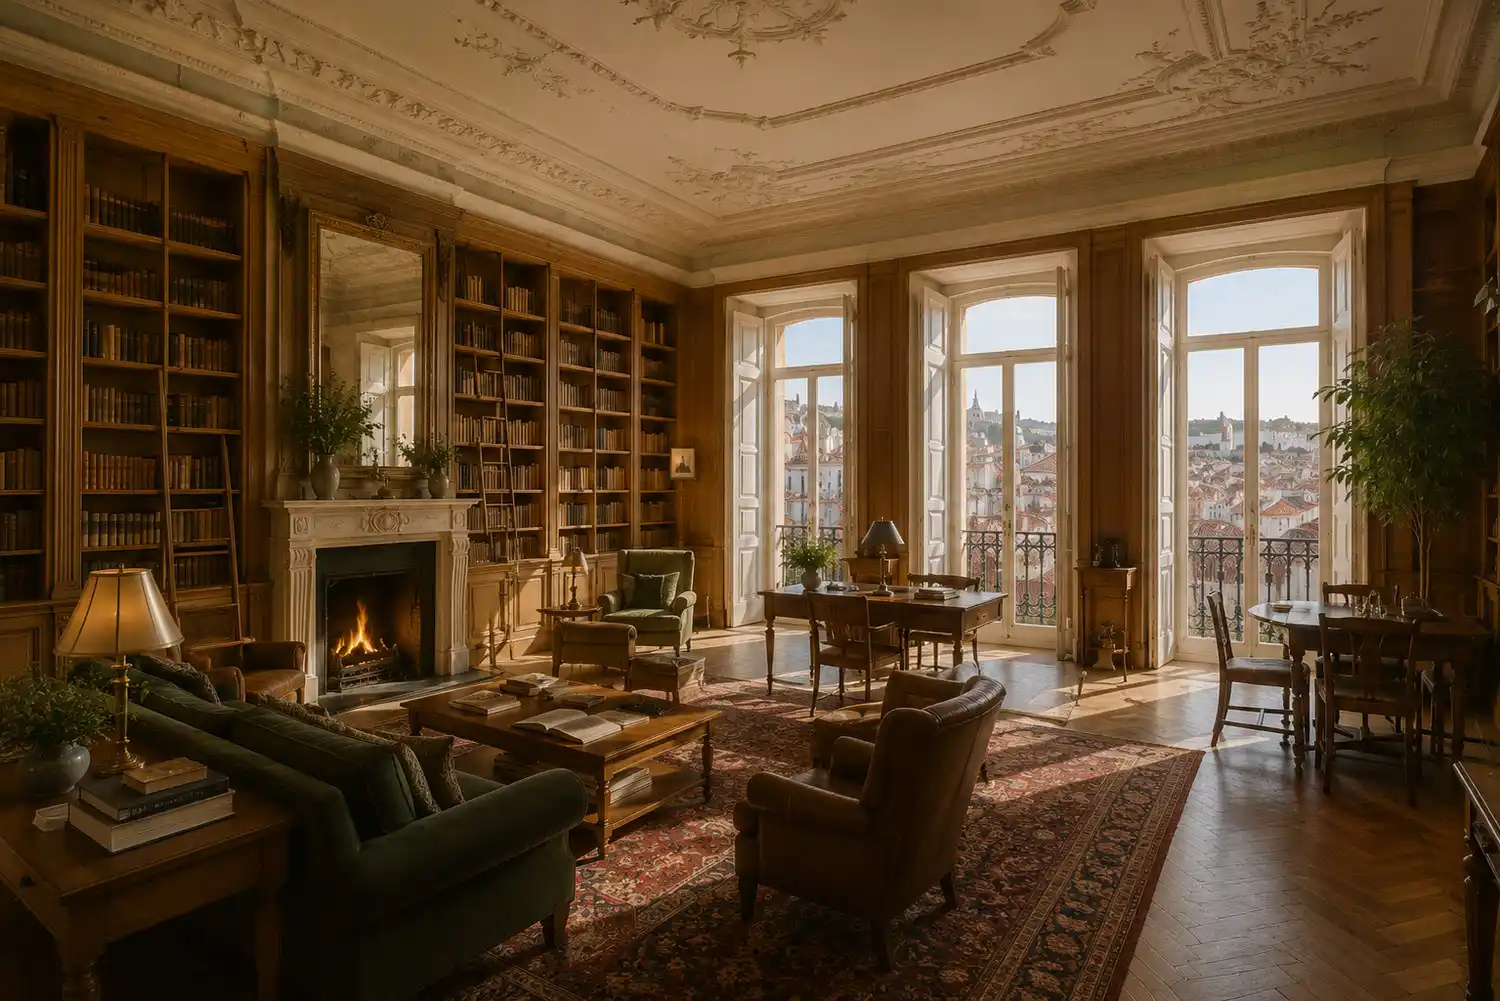
Rooms, suites, lounges and libraries derive their character from the existing architecture.
UT-01 Urban Room, UT-02 Junior Suite and UT-03 Signature Suite serve different patterns of stay. Integrated residences may extend the experience.
BR-01 Urban Residence, BR-02 Grand Residence, BR-03 Signature Residence, optional and capped at 25% of units.
Presence
Inhabiting the city, becoming part of it.
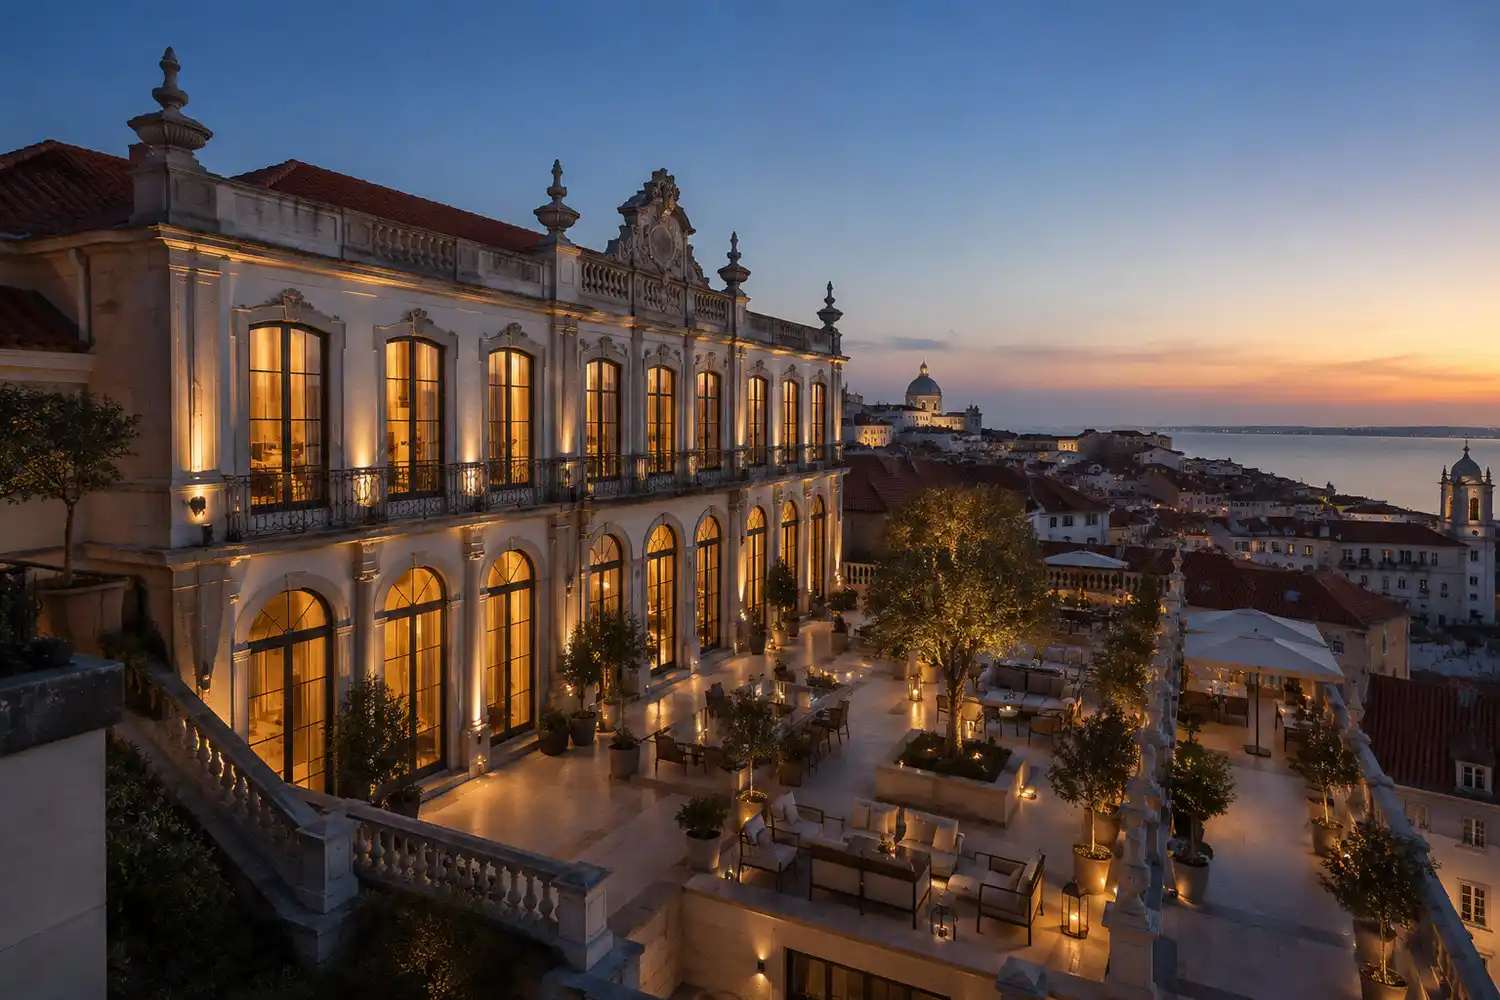
ATRIA connects the intimacy of a heritage building with the cultural and everyday life of its neighbourhood.
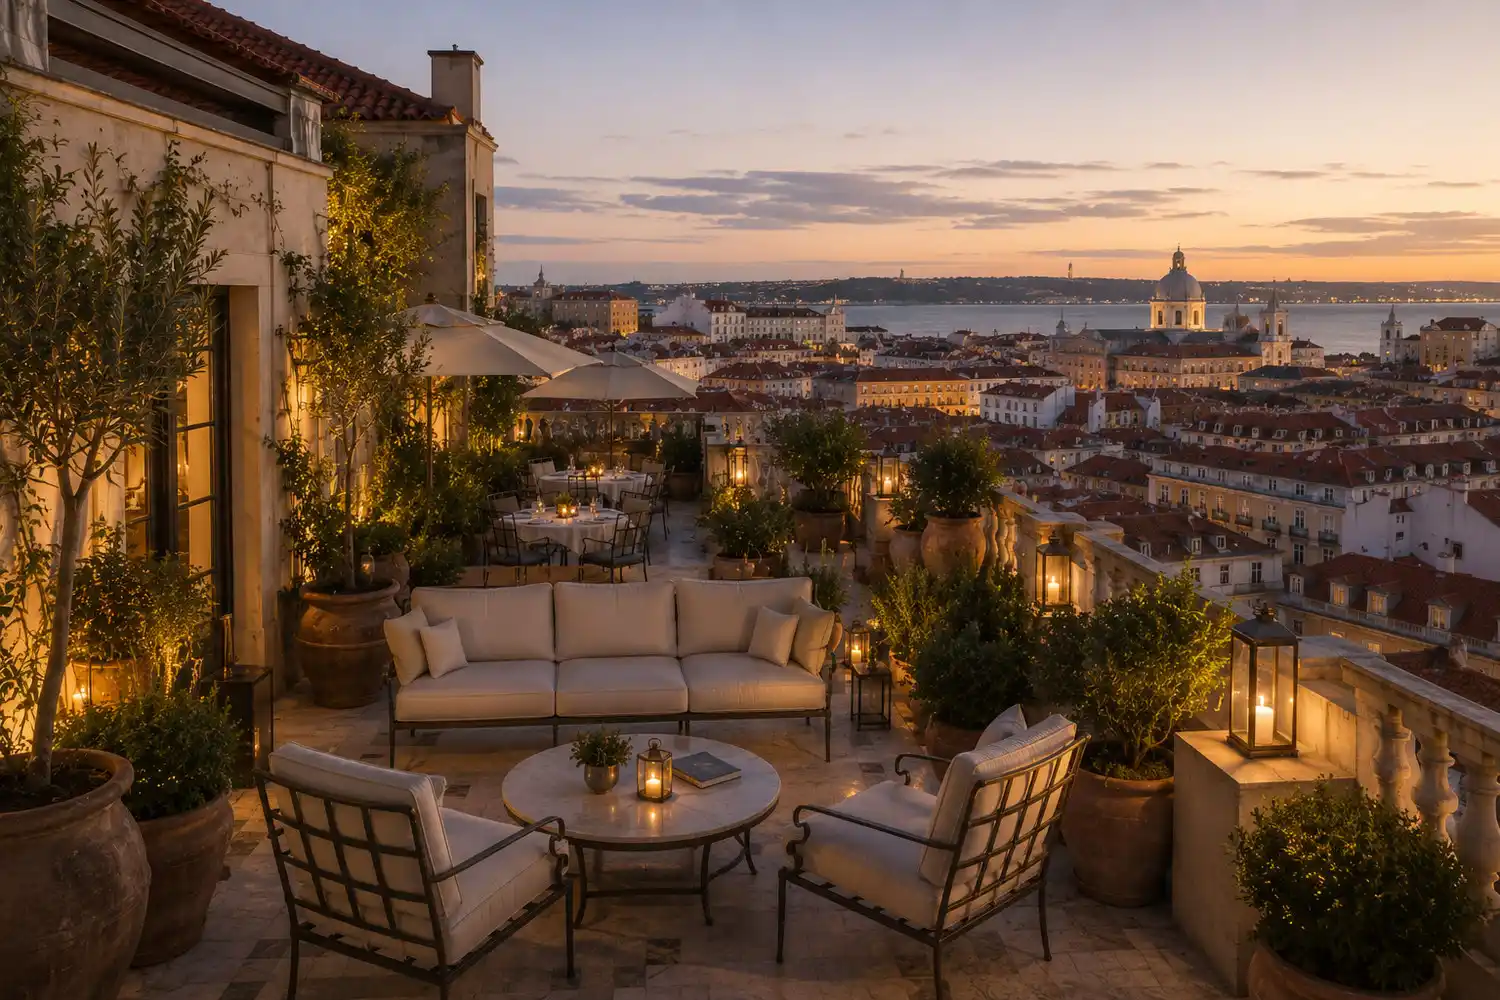
From courtyard or terrace, the stay extends to streets, institutions, gastronomy and encounters. Every address develops its own expression of Presence.
Personalized welcome, lounges, suitably scaled dining and services integrated into the building's life.
A hospitality system designed
before the real estate project
ATRIA has already defined its identity, six heritage families, accommodation categories and design references. Application begins with understanding a real building.
One building, one identity
The selected building reveals its architectural qualities, spatial organization, accommodation potential and neighbourhood connections.
ATRIA guides its conversion into premium hospitality true to its characteristics.
A development method
Teams use established references for programming, architecture, interiors, operations and governance.
The project then refines its areas, heritage interventions and viability using verified data.
Assess the building
Review its history, architecture, location and hospitality potential.
Define the programme
Define rooms, suites, shared spaces and any residences within the building's actual capacity.
Develop and validate
Integrate heritage, design, operations, economics and project decisions.
The value of a singular building
Heritage identity, room quality and the connection with the city guide ATRIA's commercial positioning and real estate model.
Heritage asset
The city, neighbourhood, building quality and conversion potential determine the real estate opportunity.
Programme and CAPEX
The building determines volumes, capacity, heritage interventions, networks and fit-out.
Operations and OPEX
Circulation, service functions, back of house, maintenance and dining are organized at the building's scale.
Hospitality revenues
The distinctiveness of rooms and suites, location and services informs pricing.
Branded residences
With the residential configuration, up to 25% of units may contribute to the financing structure of the development.
Continuity of value
A credible architectural identity and coordinated design framework support a distinctive, lasting asset.
Institutional architecture
precedes the project.
ATRIA has a professional corpus connecting identity, heritage typologies, programmes, design, operations and development.
Founding doctrine
Presence expresses hospitality rooted in architectural memory and urban life.
Six BT typologies
Historic building families BT-01 to BT-06 guide building assessment and conversion decisions.
Programmes and interiors
Accommodation categories, spatial references, area programming and interior principles.
Territory and application
Selection and deployment frameworks connect the system to the city, neighbourhood and building.
Governance and operations
References for control, validation, operators, services and operational organization.
Economics and development
Financial frameworks, project references and development models to be specified for each operation.