Contemporary African
hospitality
and climate-responsive architecture
KAAZA expresses Engagement across contemporary African territories. Its applications respond to local climates, intelligent material use, landscapes and the rhythms of everyday African life.
The system defines a complete institutional architecture in advance: identity, typologies, territorial principles, architectural references, programmes, operations and economic structure.
Hospitality that
takes part in African life.
Africa encompasses cities, coastlines, landscapes and historic territories with profoundly different climates and cultures.
KAAZA responds to one Condition of Life: Engagement Africa. Every application connects hospitality with local life through climate-conscious architecture and an experience open to encounters, gastronomy and territorial rhythms.
Urban
The city as a place to live.
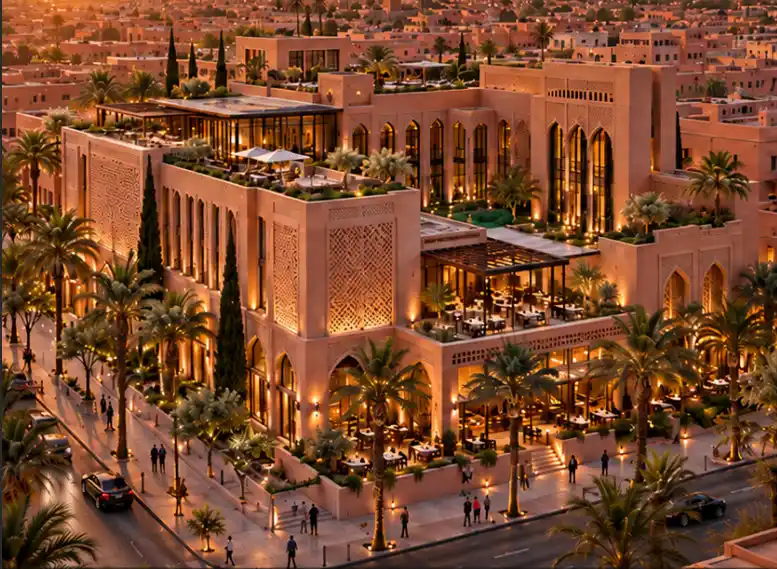
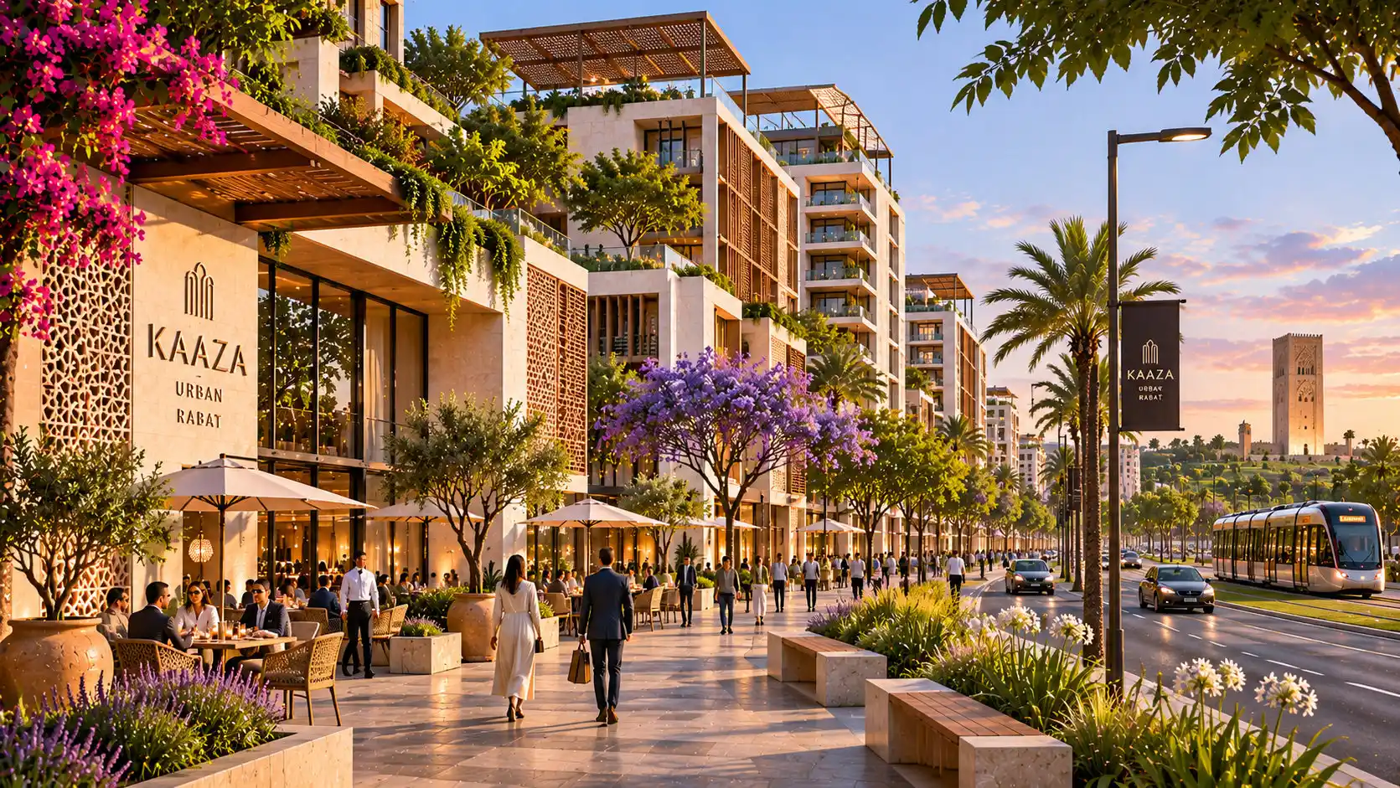
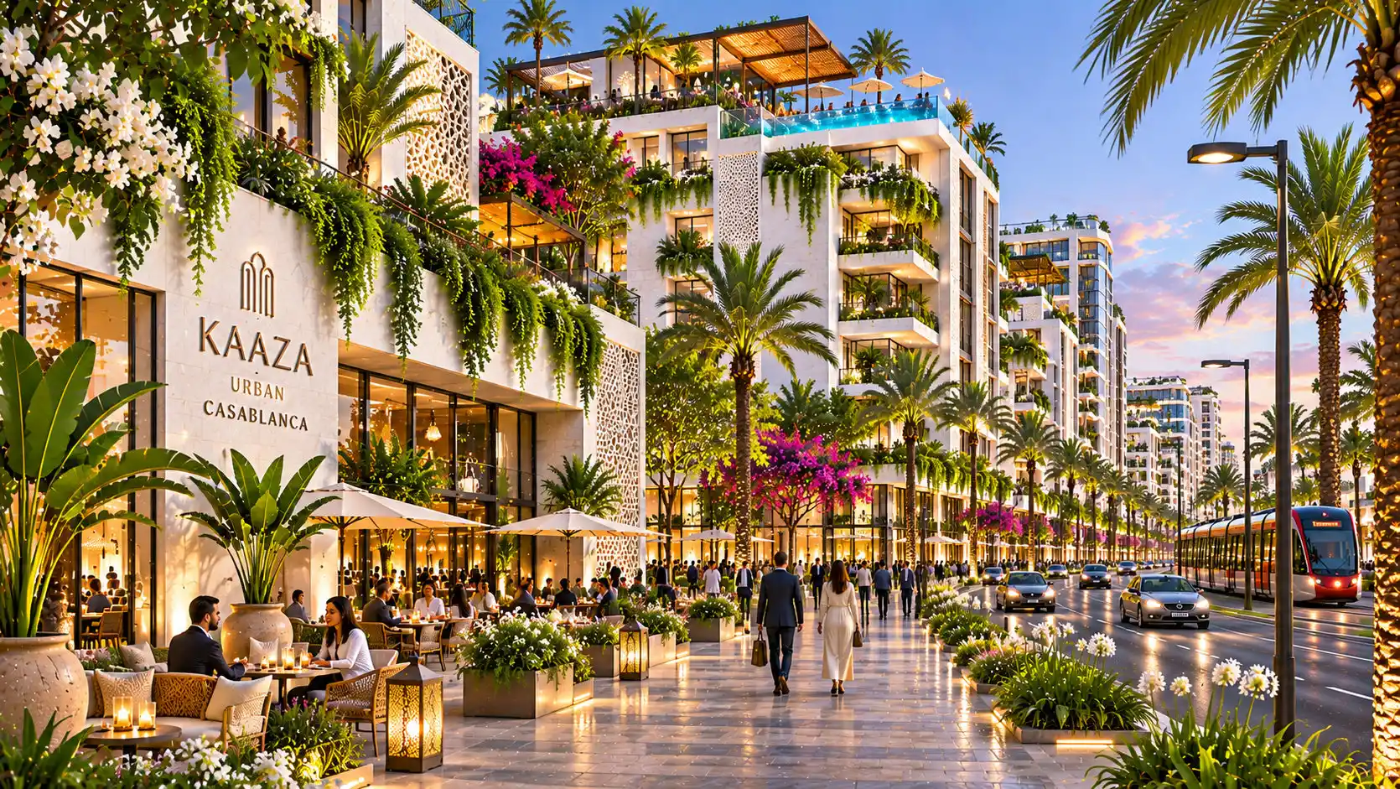
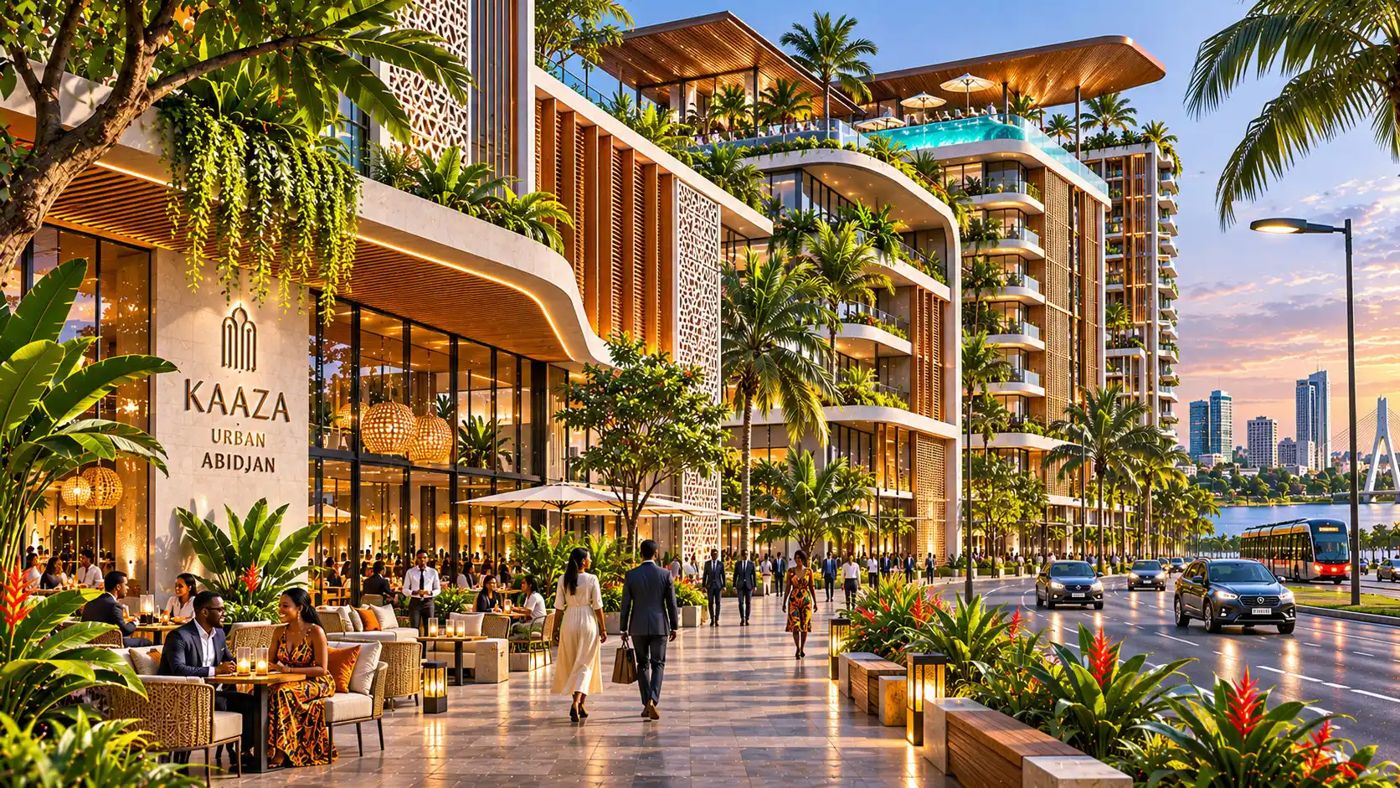
A hotel integrated into an African city, its neighbourhoods, gastronomy and public life.
Restaurants, terraces, gardens, urban rhythms and encounters create hospitality fully embedded in city life.
Branded apartments · up to 40% of all units.
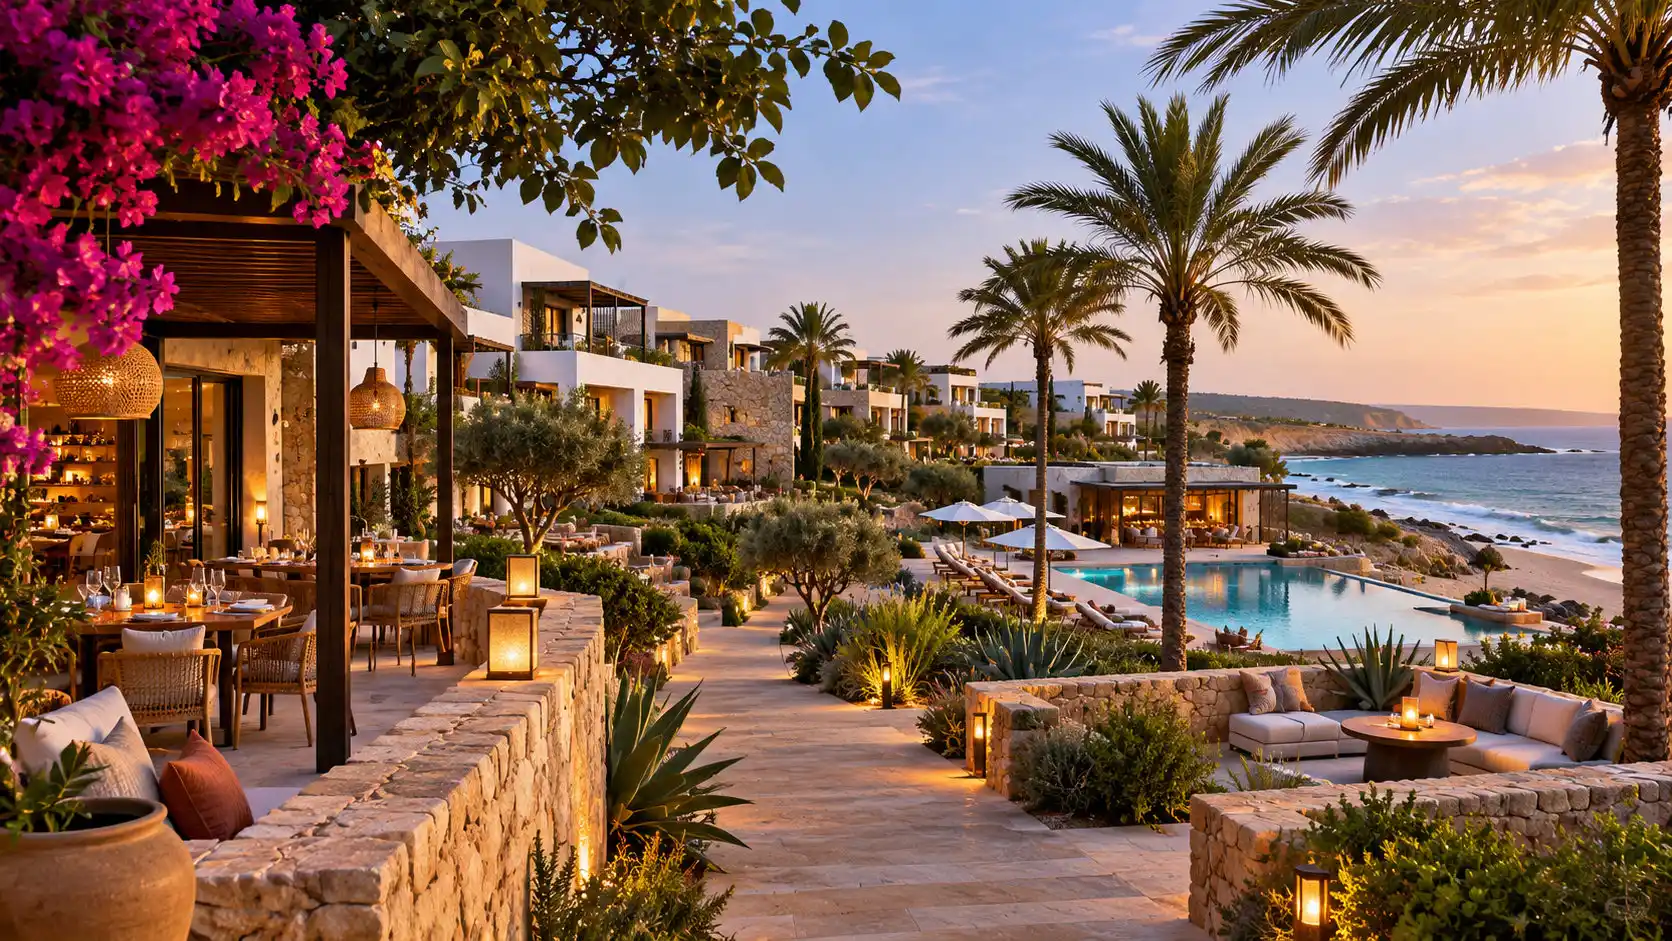
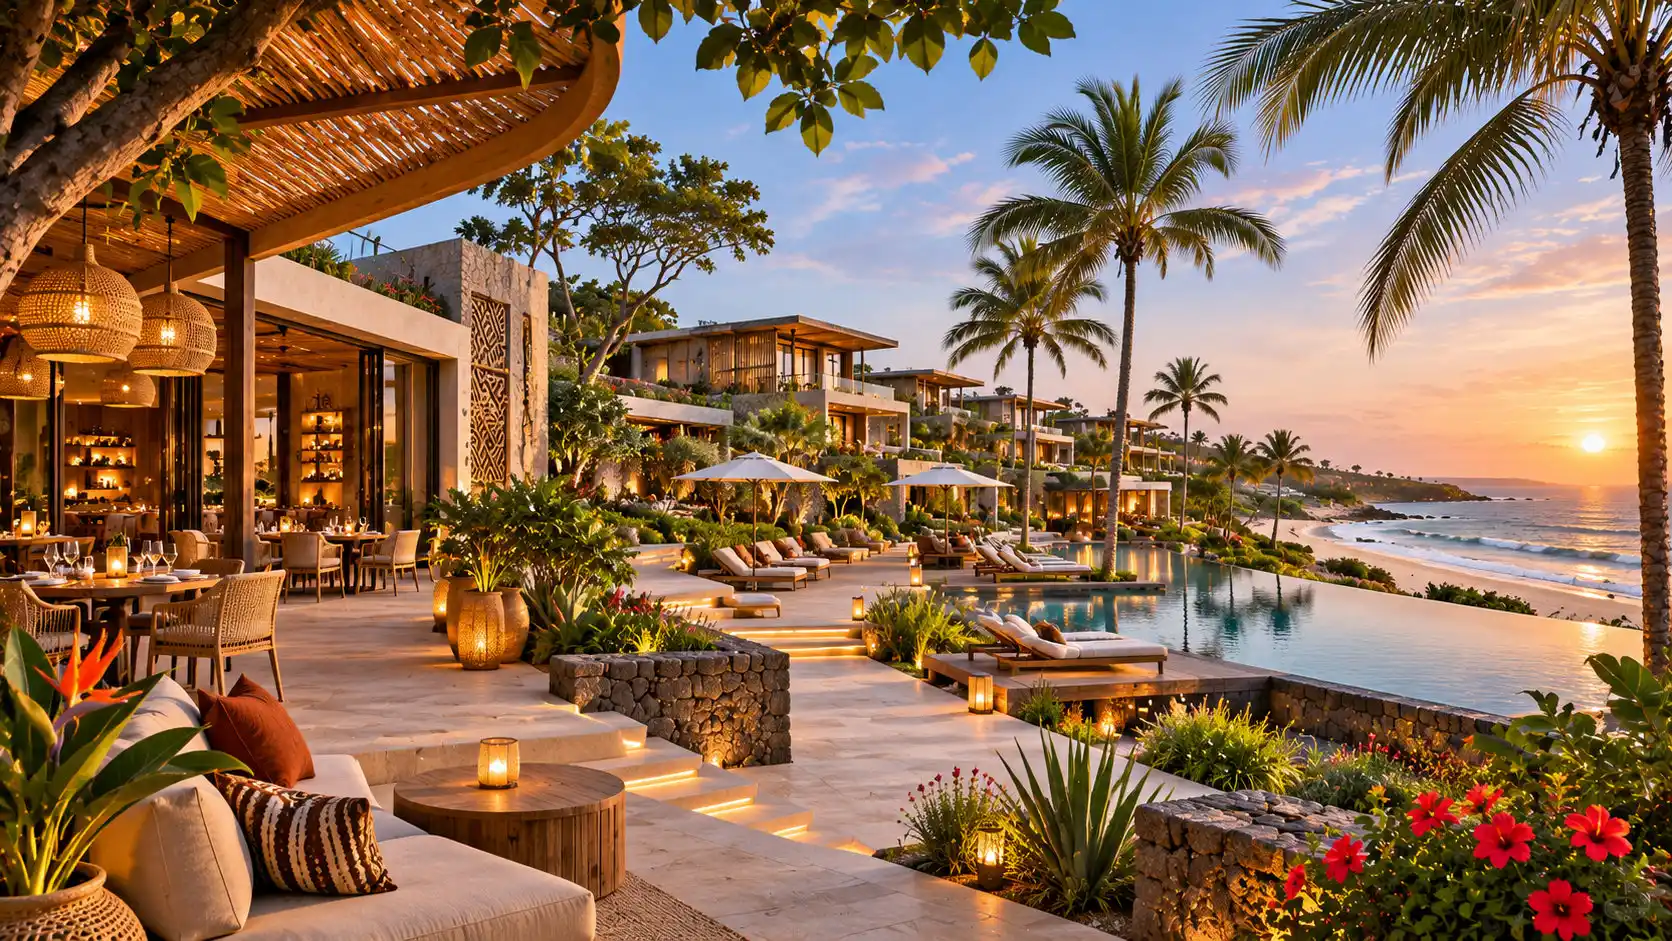
Coastal
The coast as an experience.
A coastal hotel adapted to the shoreline, climate, landscapes and local uses.
Horizon, ventilation, light, gastronomy and outdoor spaces express the qualities of each African coast.
Apartments and, depending on the configuration, branded villas · up to 30% residential units overall, subject to each composition's limits.
Landscape
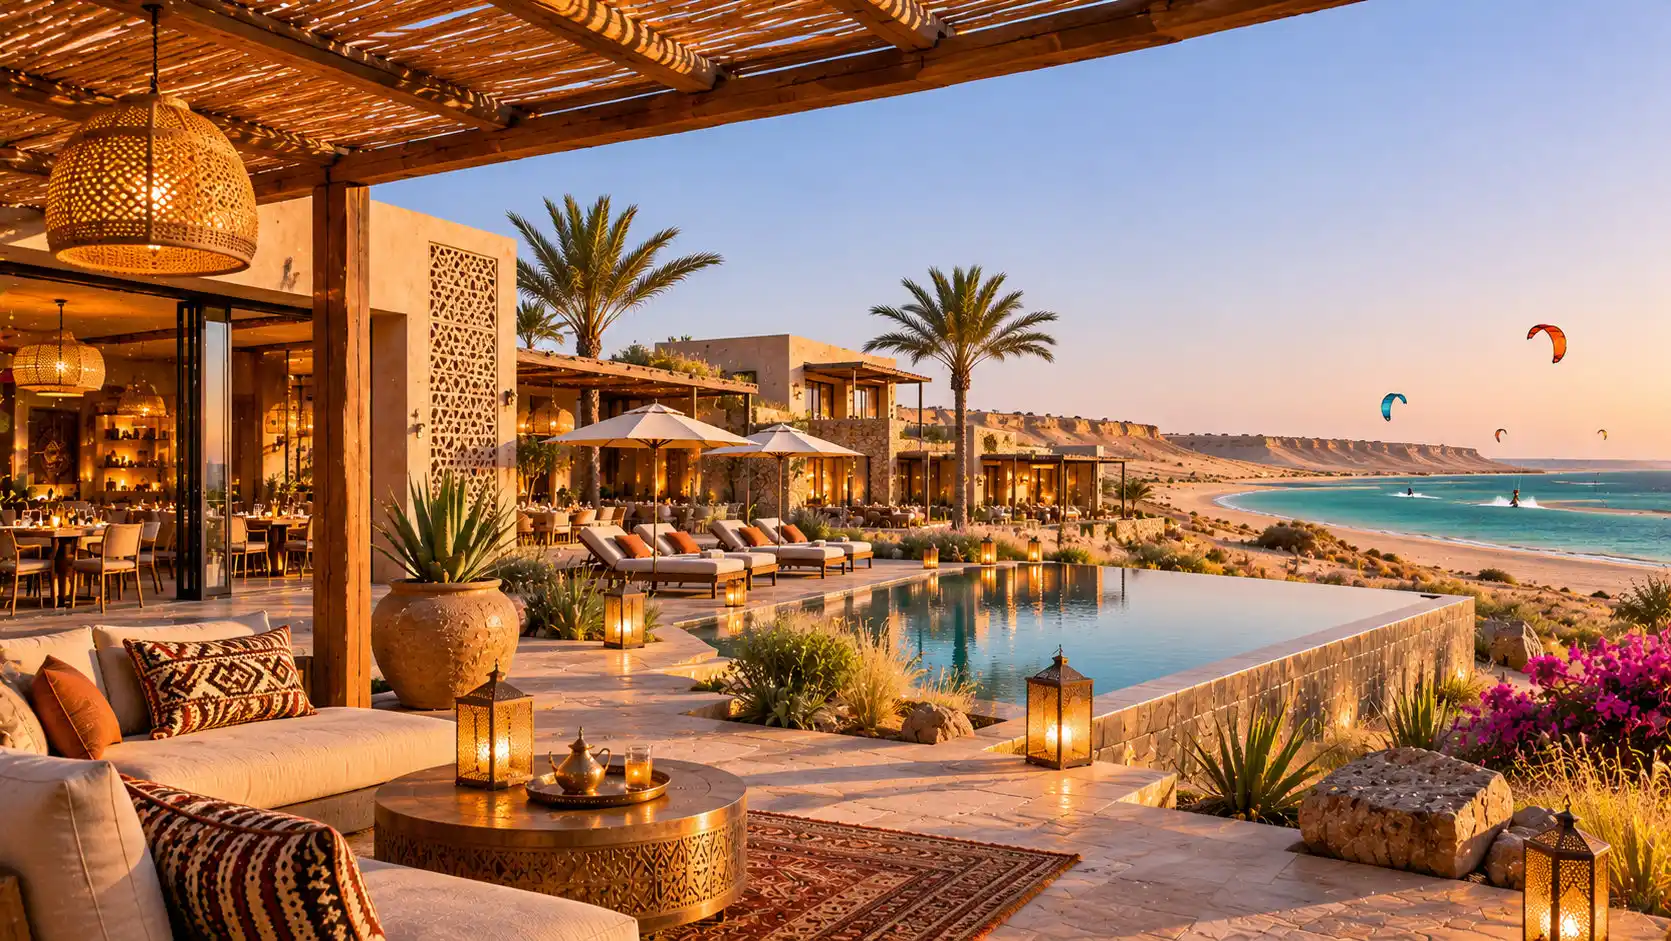
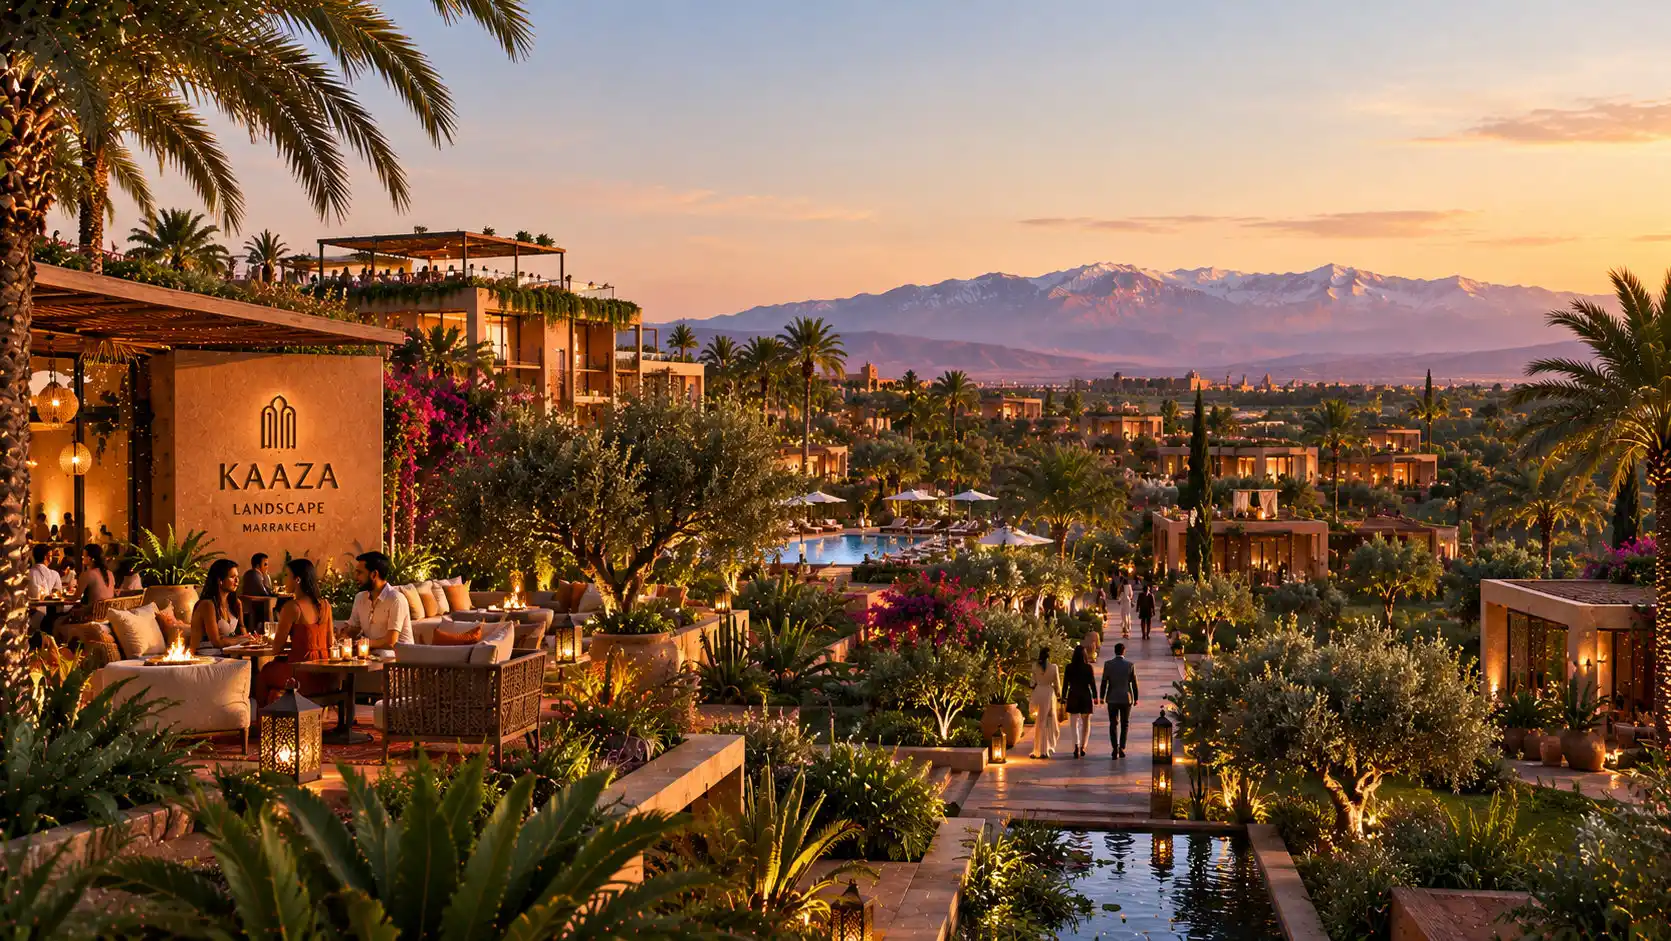
Landscape sets the rhythm.
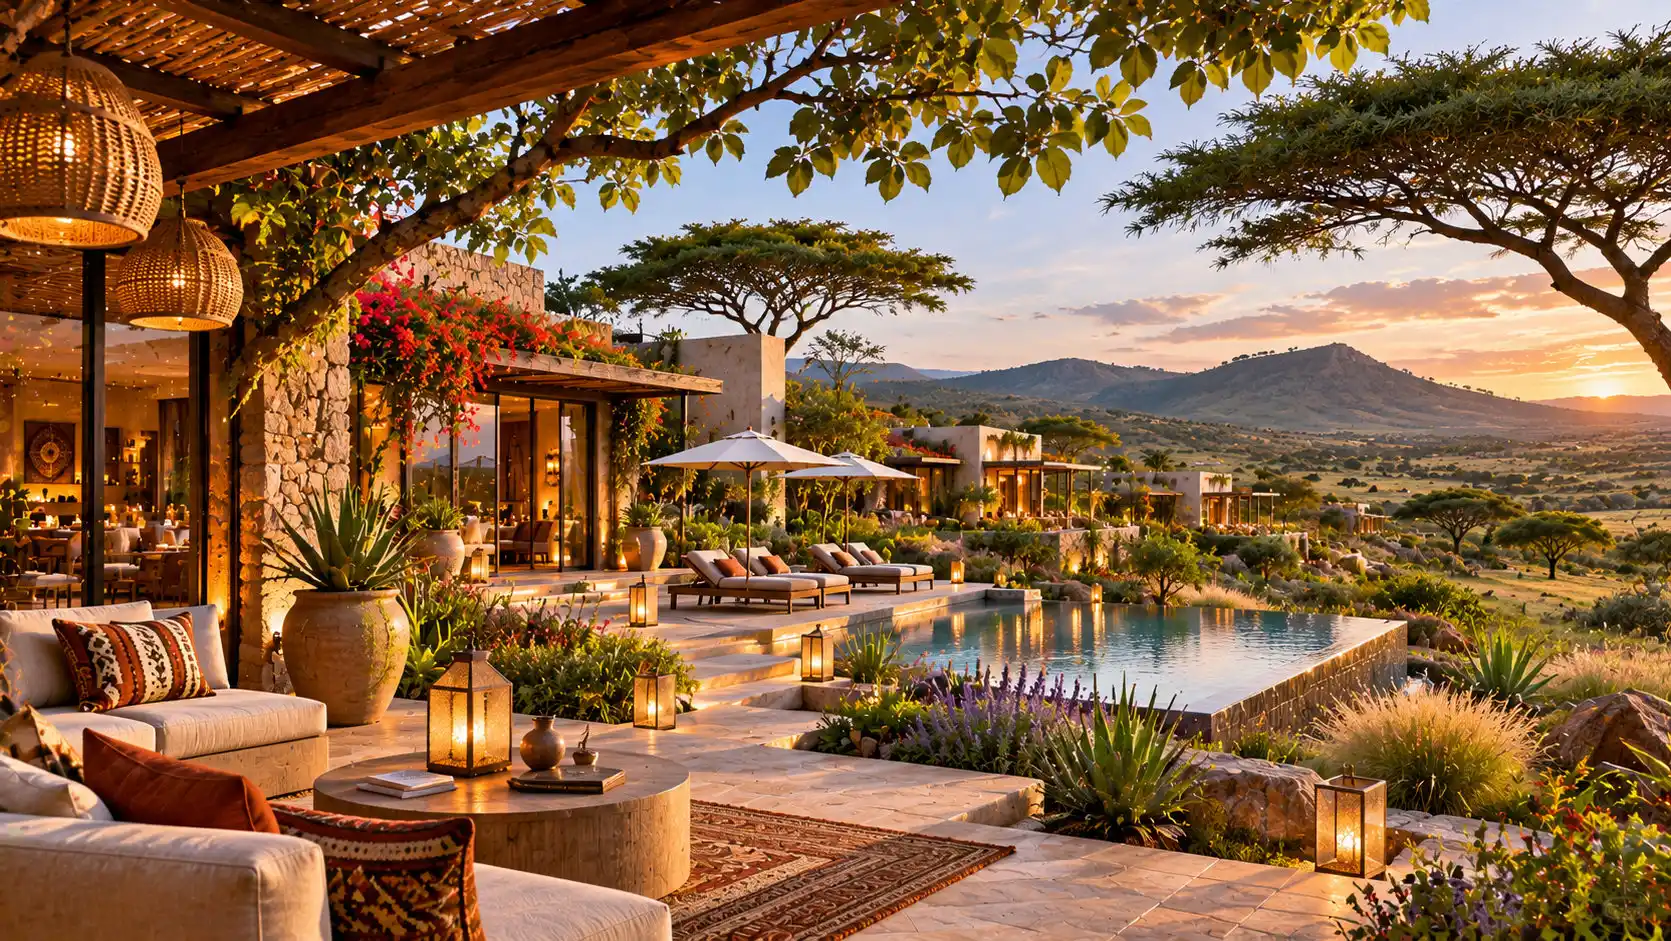
A hotel composed around a landscape, with a collective hub and accommodation integrated into the territory.
Building volumes, pathways and shared spaces extend the relief, materials and horizons of the territory.
Heritage
Memory becomes a living place.
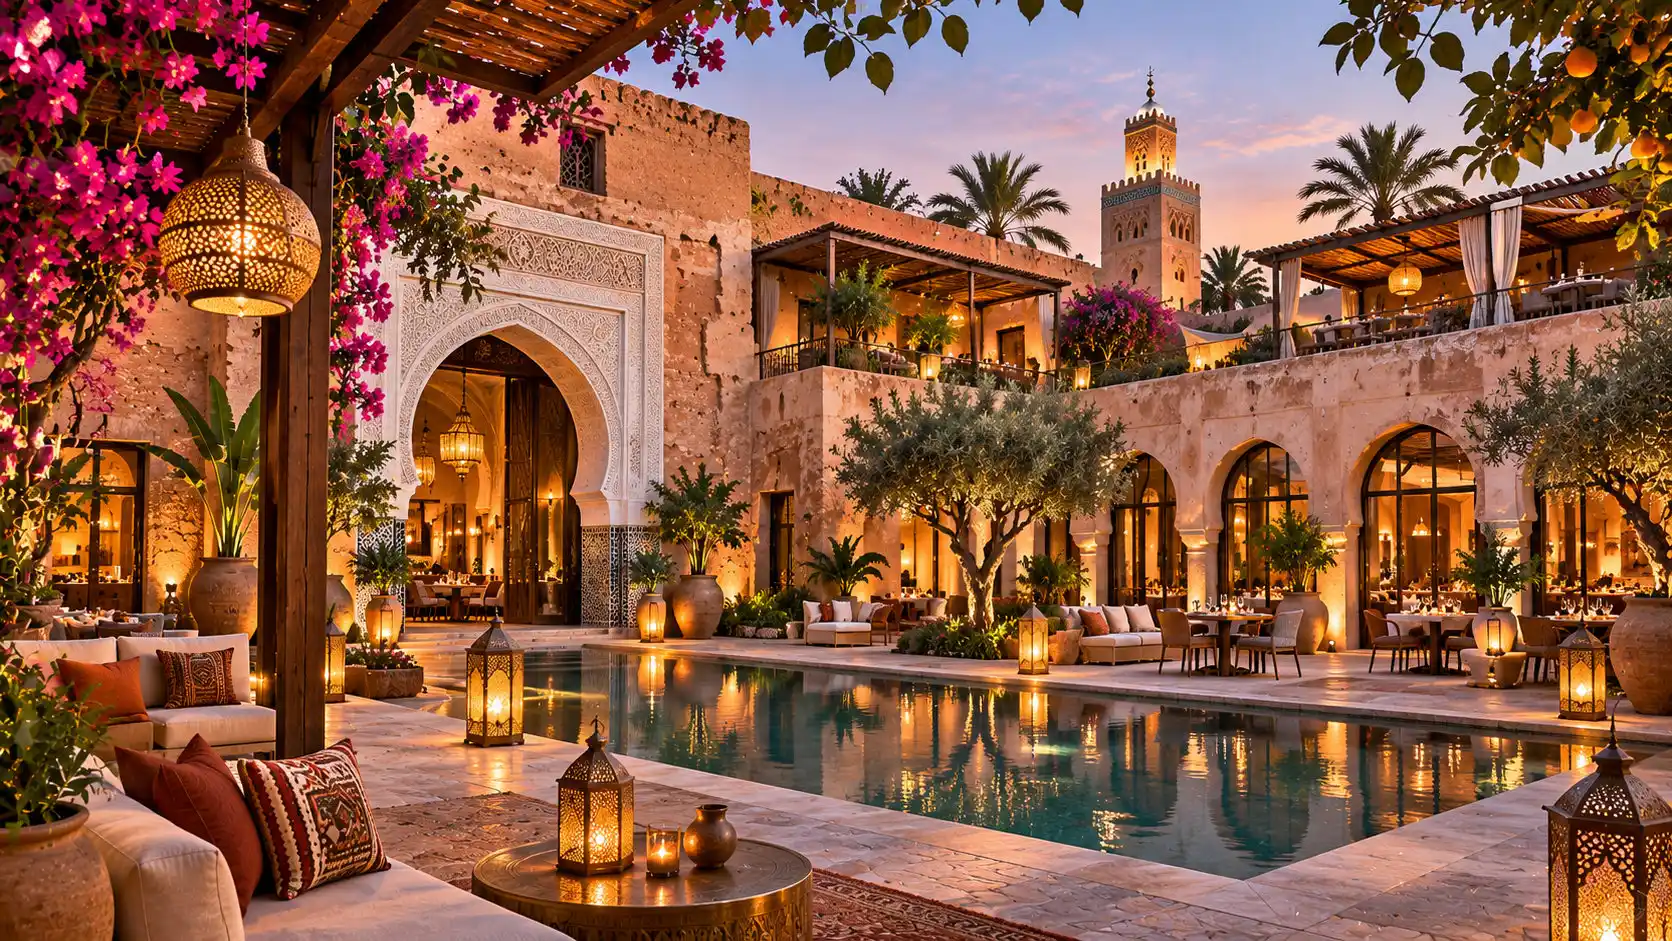
A hotel developed by reusing an existing heritage building or ensemble.
Courtyards, lounges, materials, historic volumes and contemporary uses give existing architecture new life.
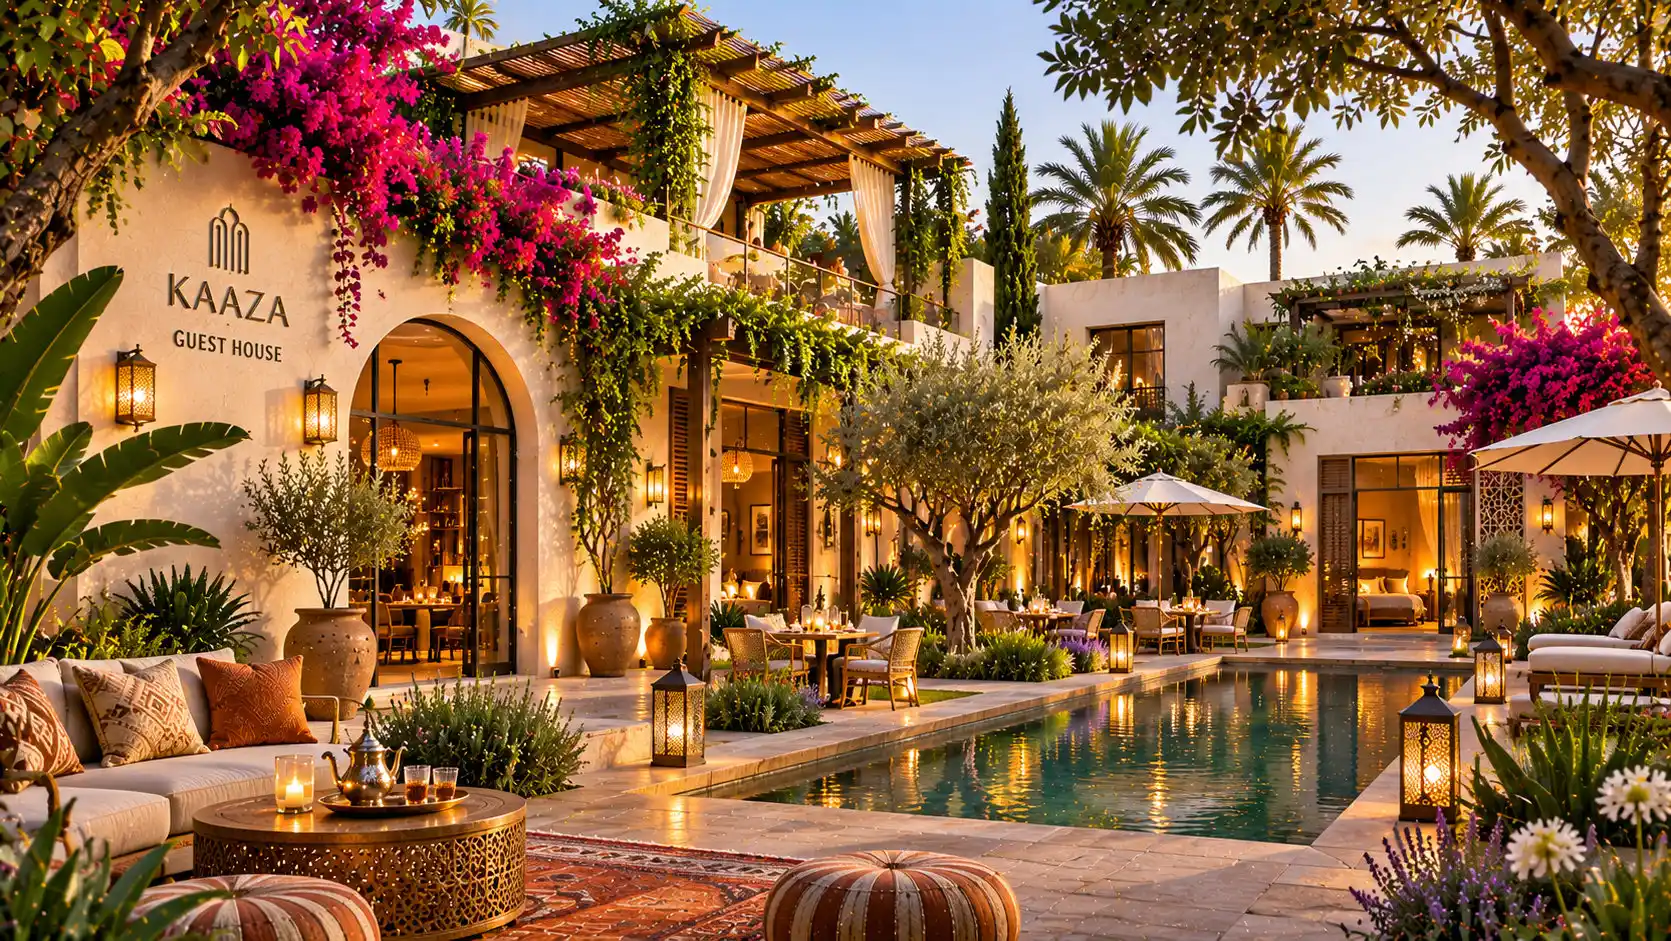
Guesthouse
Hospitality on a human scale.
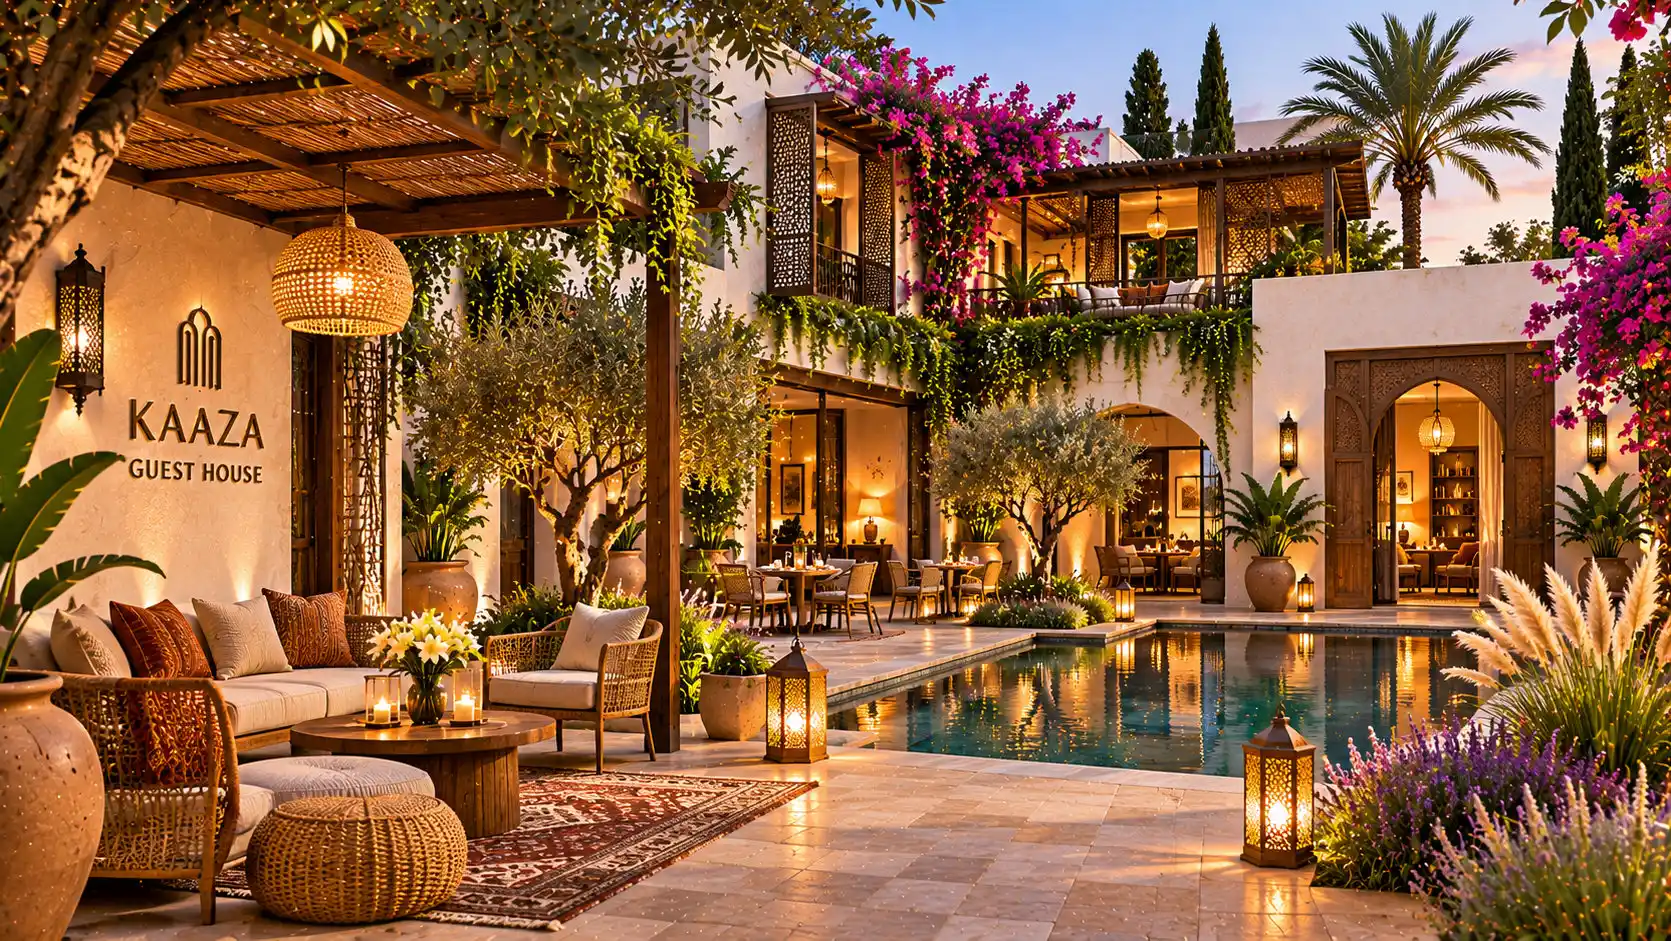
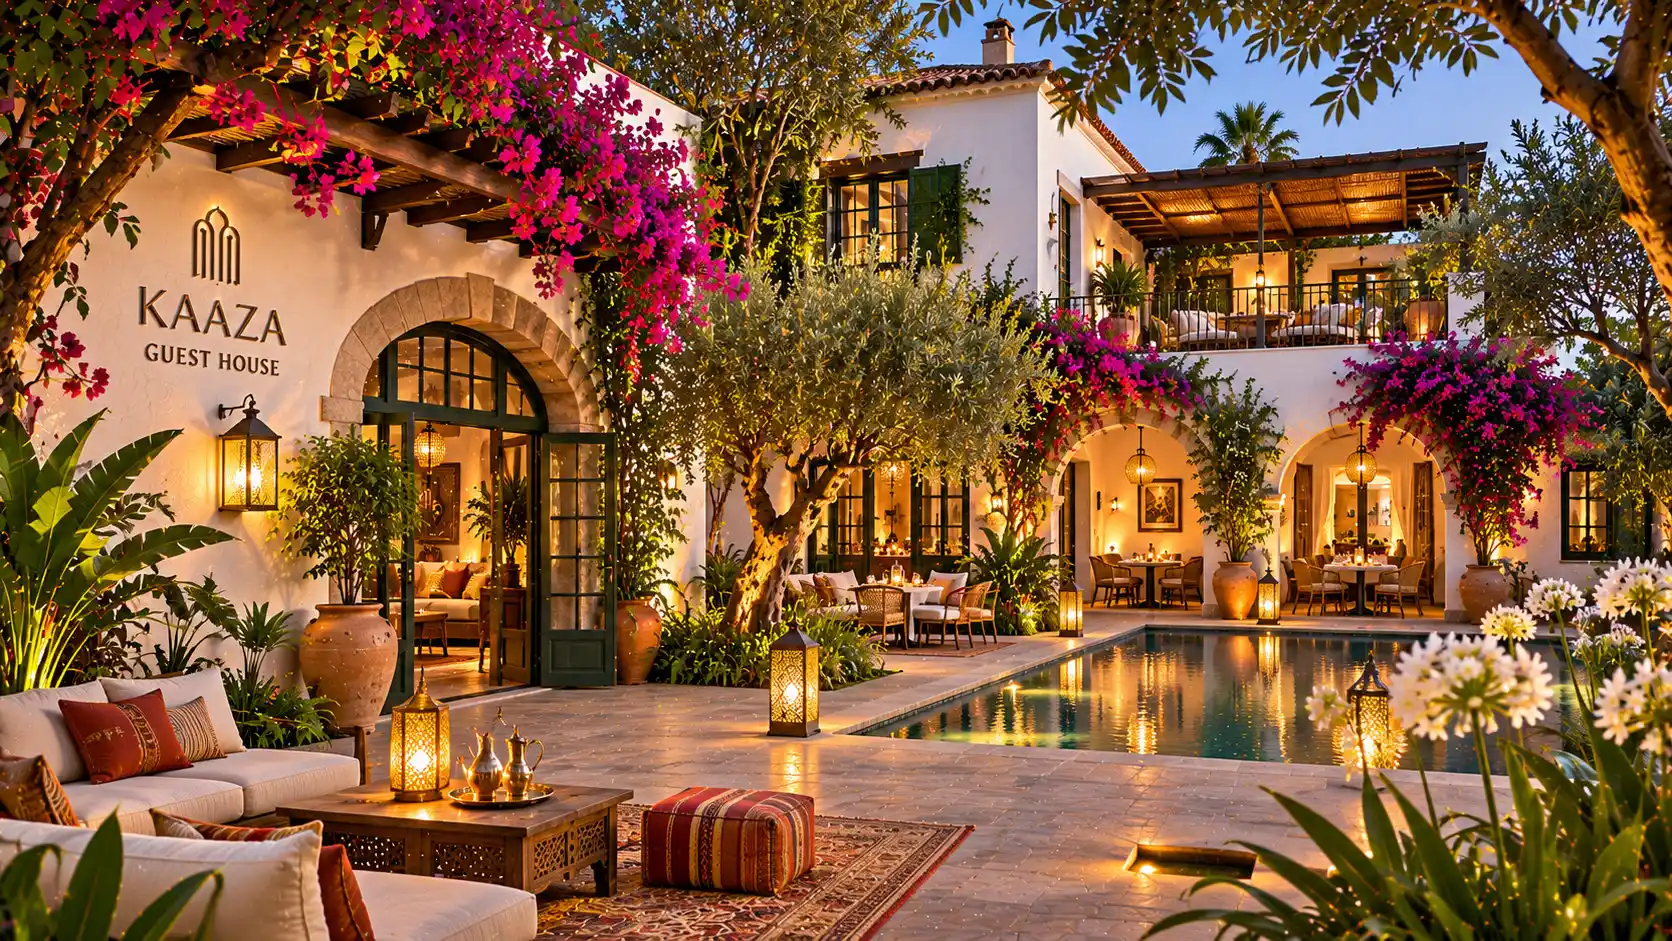
A guesthouse or small hotel ensemble integrated into neighbourhood life.
An inner courtyard, garden, shared table and personalized welcome create a warm, intimate experience.
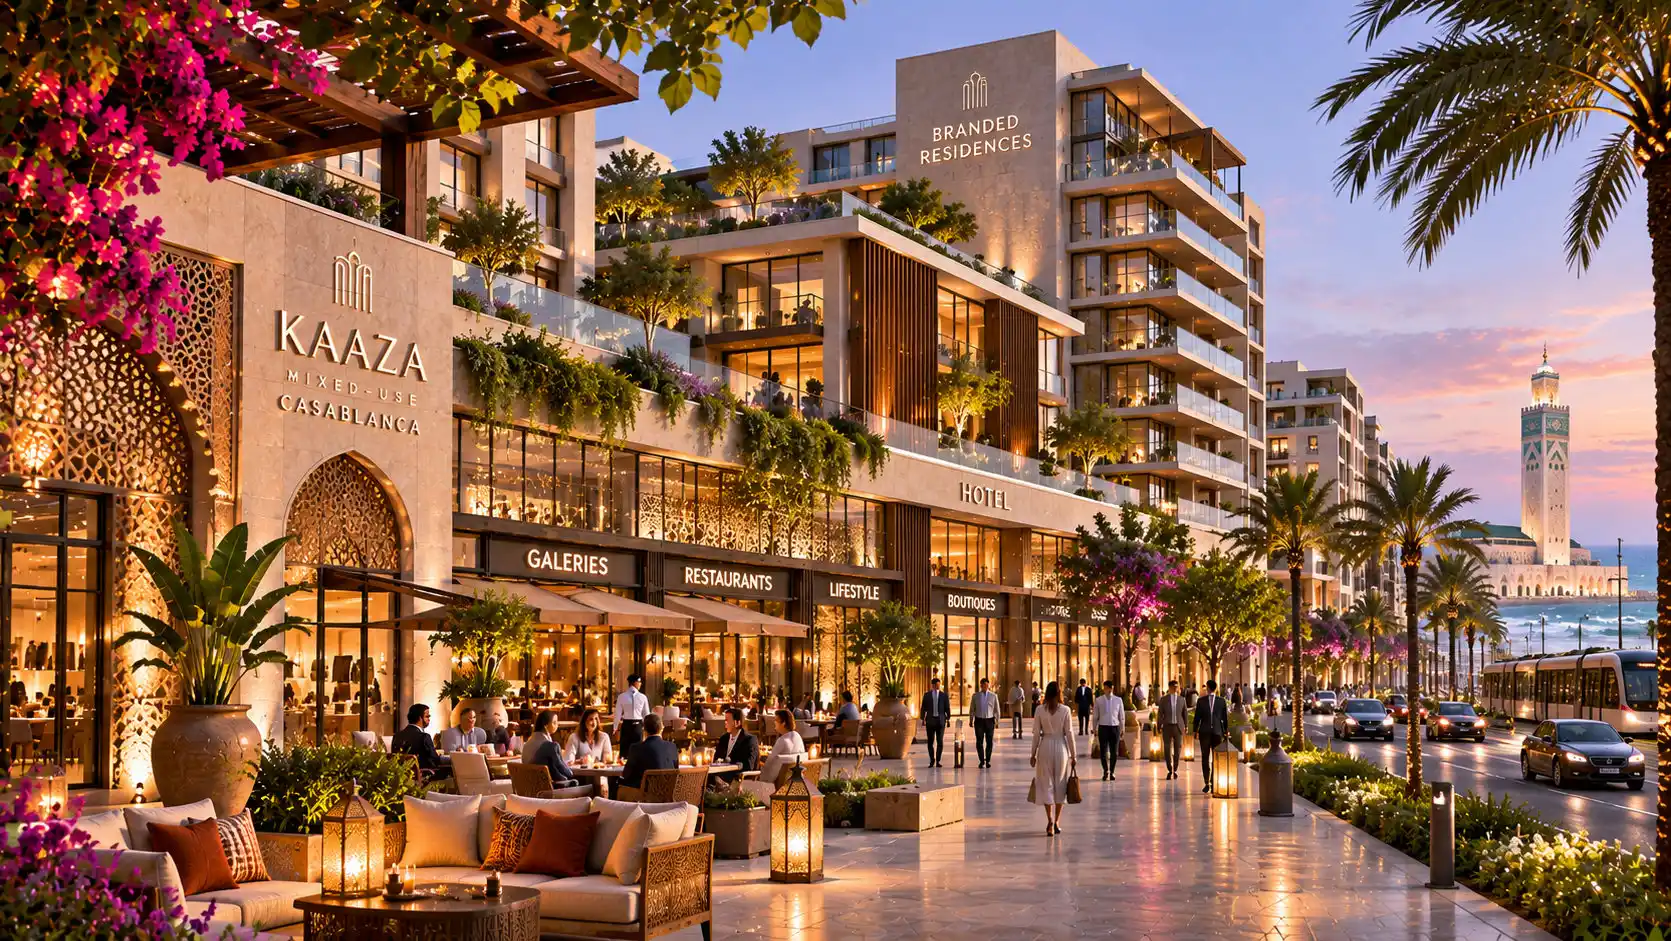
Mixed-Use
A neighbourhood of life and hospitality.
Urban development combining a hotel with multiple complementary uses.
Hotel, dining, shops, meeting spaces and residences form a lively urban ensemble.
Branded apartments · up to 50% of all units.
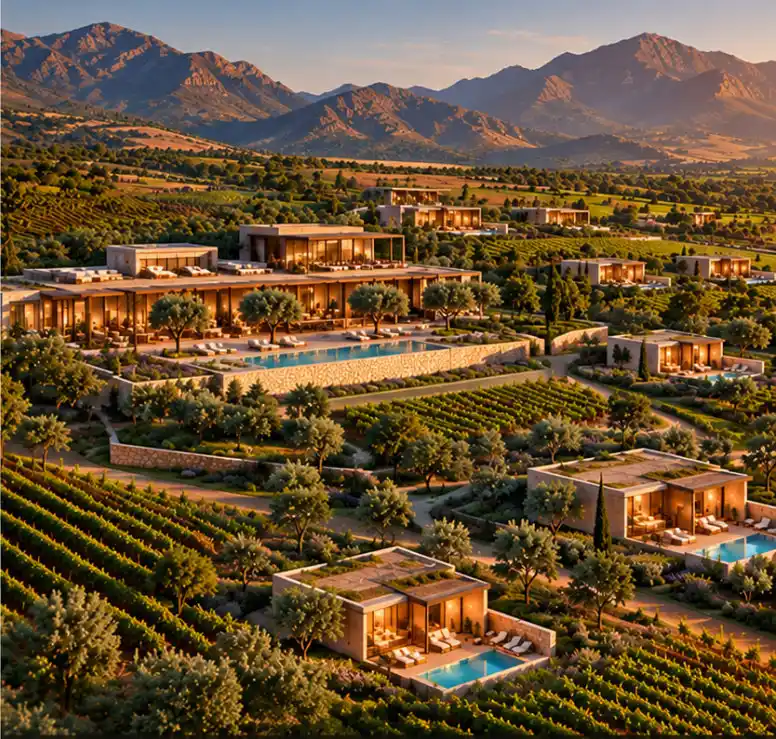
Winelands
The vineyard at the heart of the experience.
A hotel integrated into a genuinely productive African wine estate.
Vineyards, production, gastronomy and landscape create hospitality closely connected to the estate.
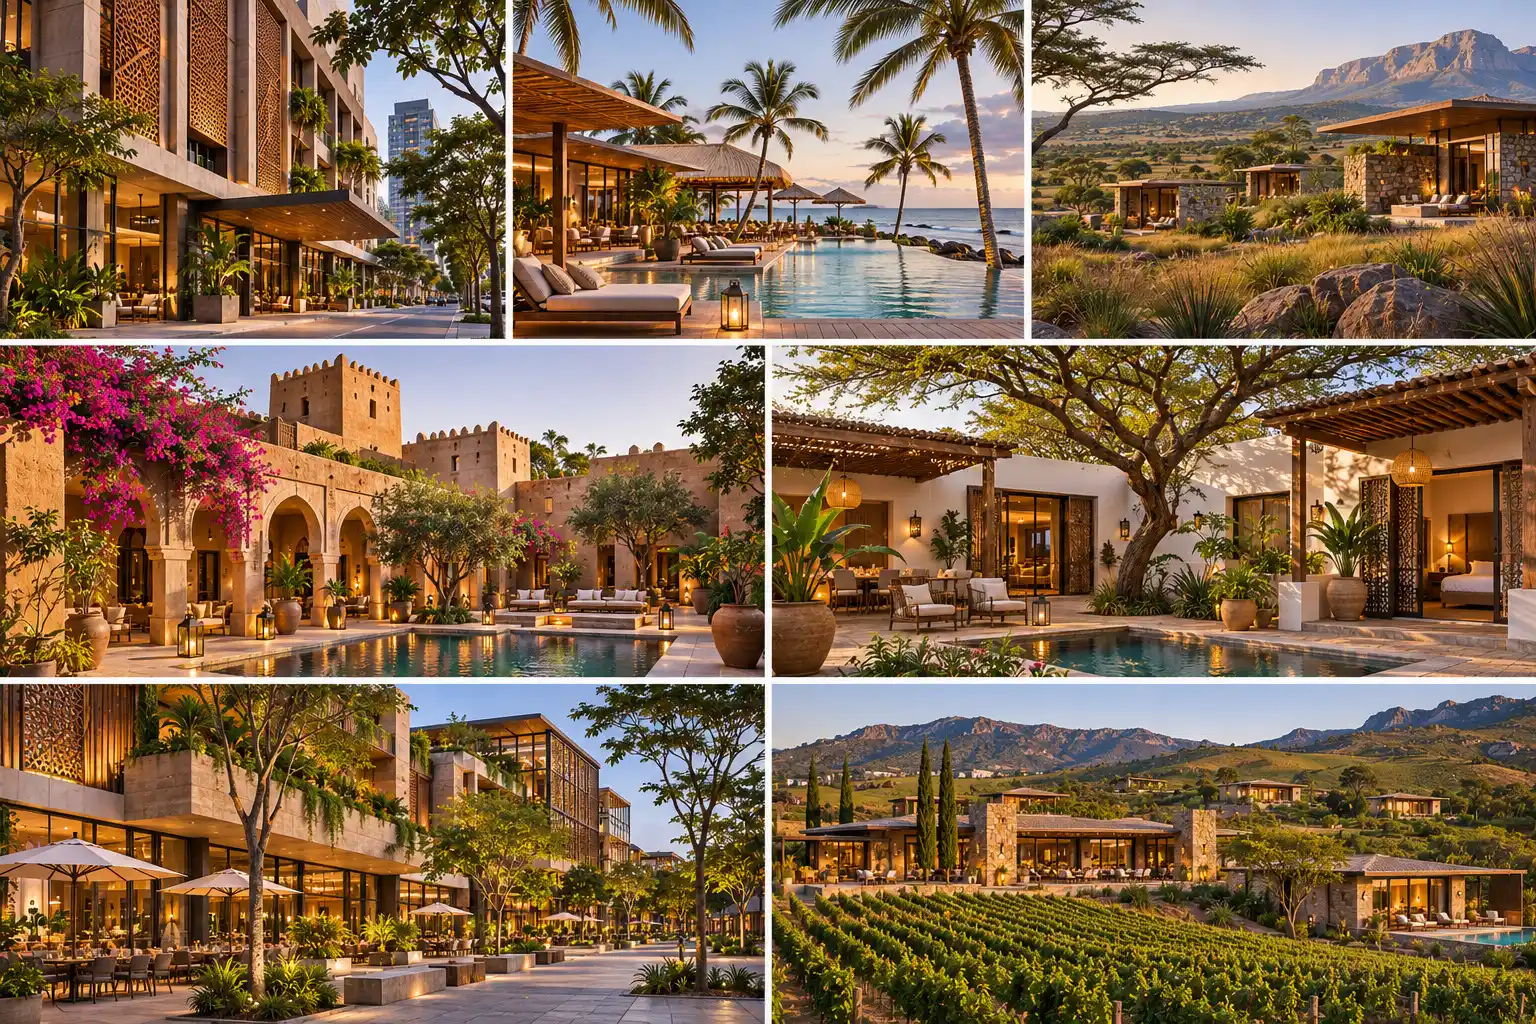
01 · DIVERSITY OF EXPRESSIONS
Seven expressions. One vision.
Hospitality takes the form of the place.
From African cities to coastlines, from open landscapes to historic neighbourhoods, KAAZA gives each territory its own architectural expression.
02 · DIVERSITY OF EXPRESSIONS
Climates. Materials. Rhythms.
Each project engages with its territory.
Architecture draws on light, materials, landscapes and ways of life. Programmes and shared spaces welcome the practices of each place.
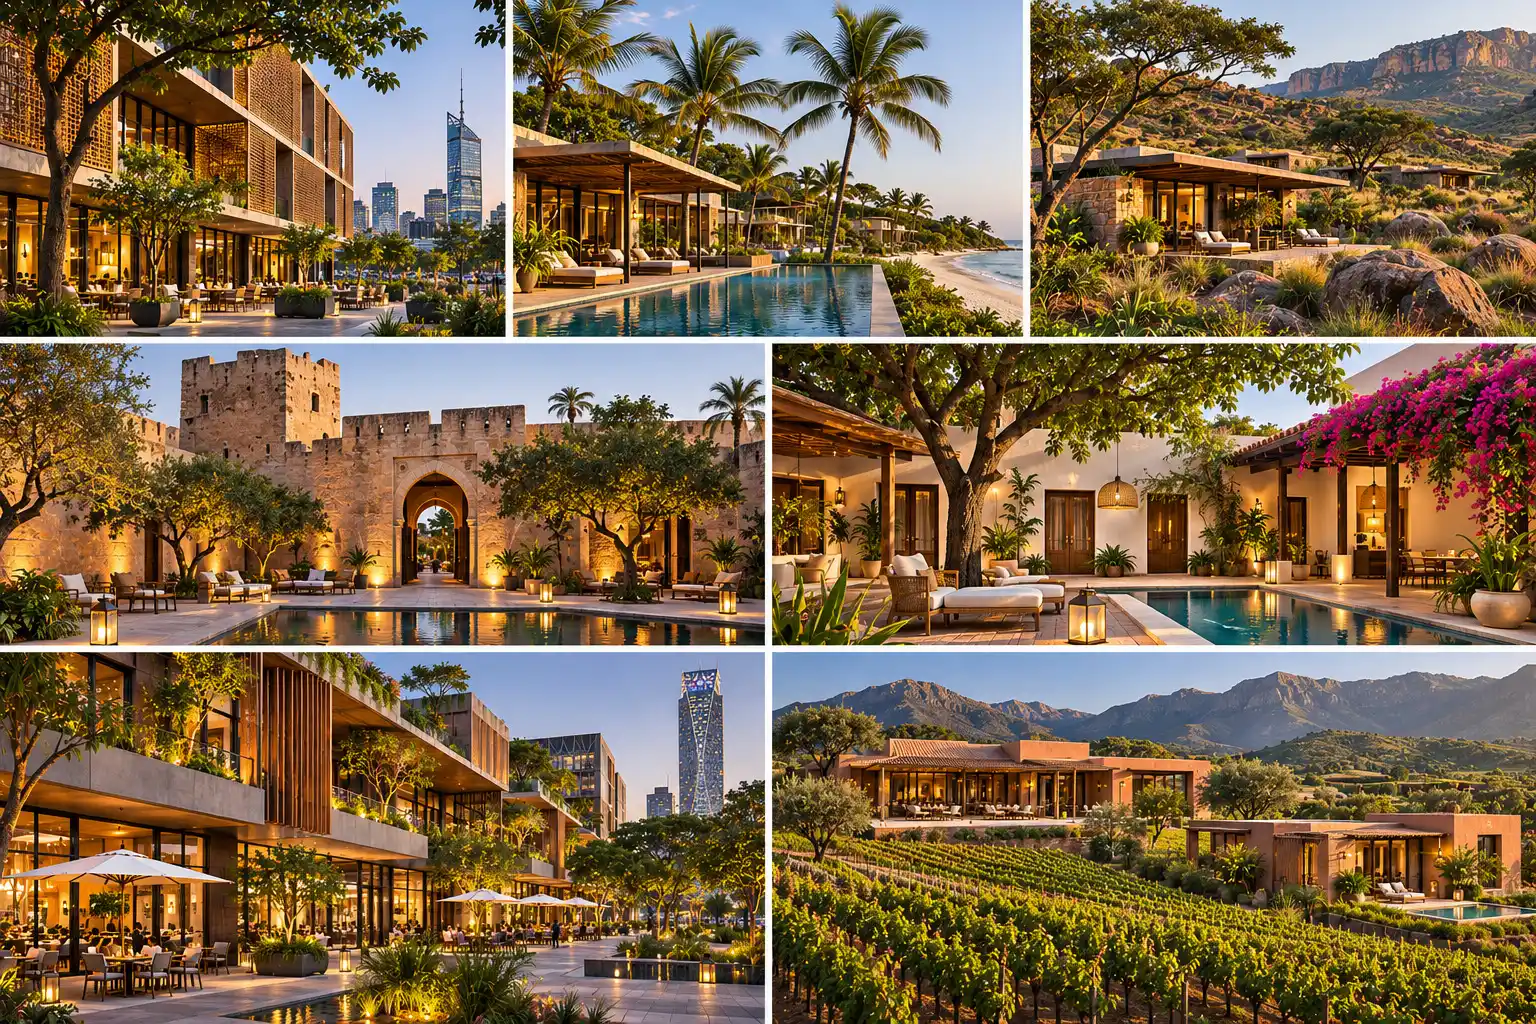
03 · DIVERSITY OF EXPRESSIONS
One identity. Multiple architectures.
Territory inspires distinctiveness.
KAAZA unites projects with distinct characters within a shared institutional architecture: typologies, programmes, design references, operations and economics.
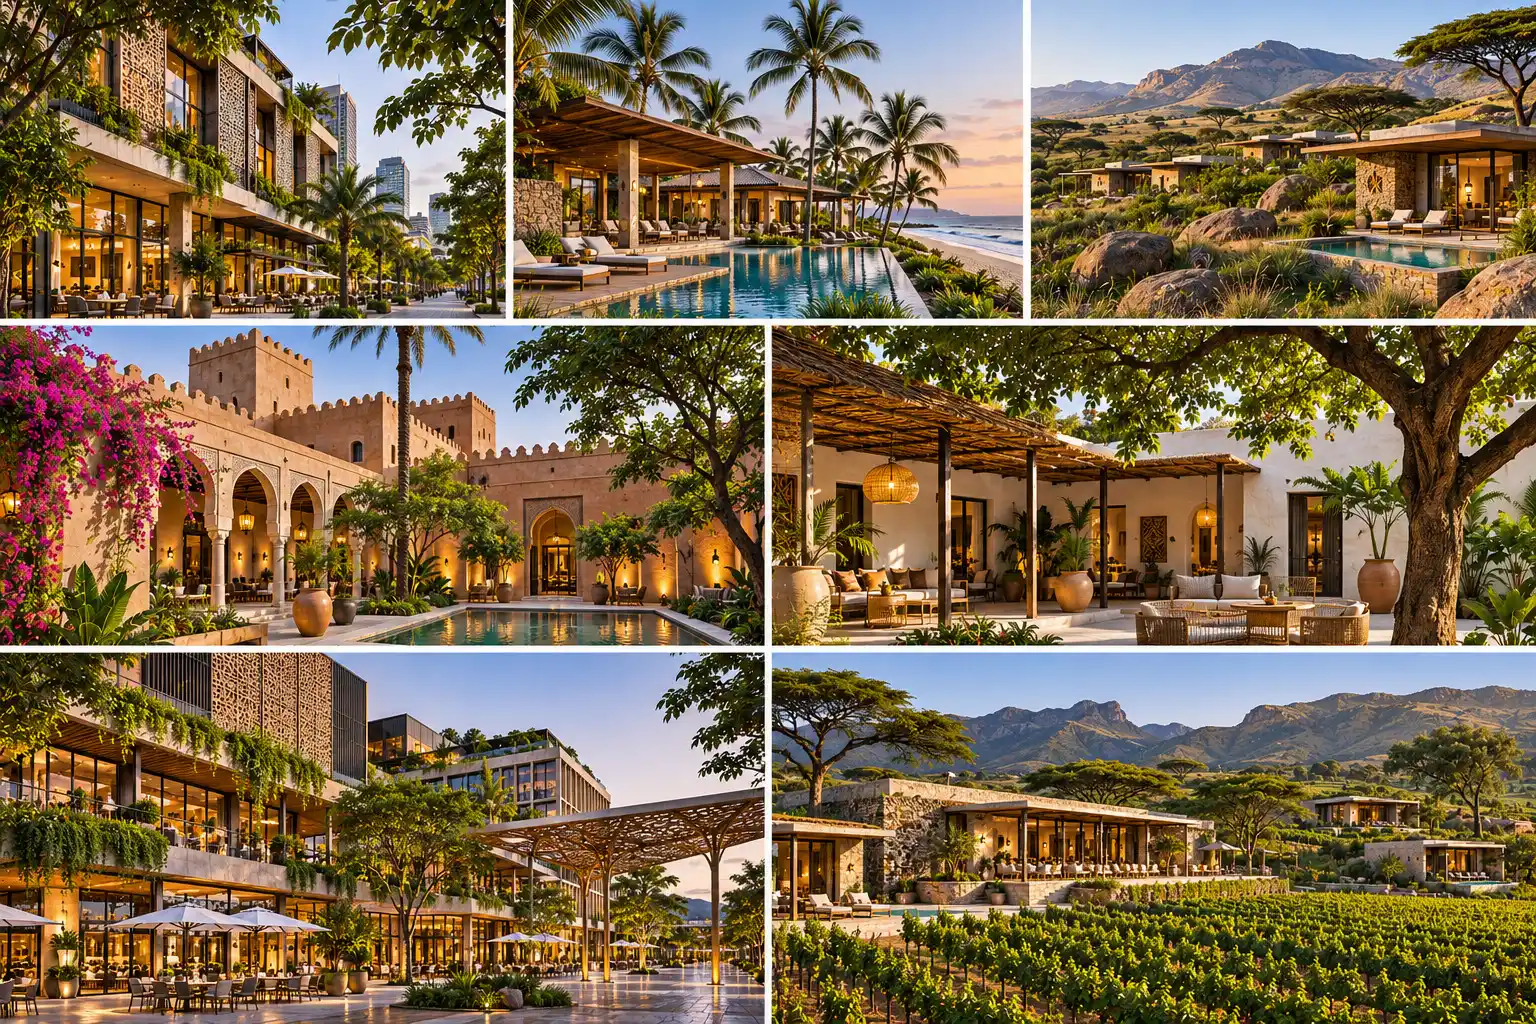
Hospitality that participates
in African life
African cities, coastlines, landscapes and historic territories express a diversity of climates, cultures, architecture, social rhythms and ways of life.
The Condition of Life: Engagement Africa
Engagement expresses a fundamental human need: to stay in a place connected to its real life. Discovering a city through public spaces, gastronomy and encounters; temporarily inhabiting a landscape while feeling its climate and rhythms; staying in a historic building while appreciating its memory.
The stay enables participation by choice, at one's own pace, with privacy and freedom.
Identity grounded in territory
At KAAZA, hospitality belongs to local life. Each territory informs architectural choices, programmes, gathering places, services and experiences.
Two KAAZA projects may have very different architectures, programmes and atmospheres. Their unity comes from the same institutional architecture.
A hospitality system designed
before the real estate project
KAAZA provides an institutional architecture established in advance: identity, typologies, configurations, programmes, design references, operations and economic frameworks.
Coordinated decisions from the outset
Development connects positioning, capacity, programme, architecture, operational organization, operator selection, investment and economic assumptions. The system links these dimensions in a shared framework to guide their coordination.
The land or building is assessed in relation to the typology, territorial conditions and programme parameters. Project studies can then advance from a clearly defined institutional basis.
What already exists
Each typology has its own accommodation programmes, operational references and economic frameworks. Governance architecture, territorial principles, technical references, area schedules and detailed documents make up the GHS institutional corpus.
These references are applied and refined according to the territory, site, regulations and specific project.
Choose the typology
Identify the KAAZA proposal that can be expressed in the territory or guide the search for a site.
Assess the property
Examine the land or building, capacity, programme and proposed architecture.
Develop and validate
Coordinate design, operations, economics and governance during application of the system.
Coherence reflected
in development decisions
Land and buildings
The typology guides assessment of land or a building through an already established hospitality proposition. Capacity, programming and investment follow the actual characteristics of the asset.
Programme and investment
Urban, Heritage, Guesthouse and Mixed-Use call for distinct programmes, interventions and budgets. Consistency between territory, areas, architecture and operations guides investment planning.
Operations and costs
Climate, building organization, circulation, service spaces, maintenance and hosting model influence operating costs. KAAZA treats them as interdependent from the design stage.
Dining and revenues
Restaurants, terraces and spaces open to local life can generate revenues beyond accommodation through their own appeal and outside guests.
Branded residences
Urban, Coastal and Mixed-Use may include optional residences within their respective configurations and caps. They contribute to the real estate and financing structure.
Positioning and value
Territorial identity, architecture and experience quality support commercial positioning, pricing and long-term asset value.
KAAZA's value
begins before construction
Prior institutional work provides developers with a coherent professional foundation for turning a real estate opportunity into a territorially adapted, economically structured hospitality project.
A corpus designed in advance
The system brings together a doctrine, seven typologies, configurations, architectural and interior principles, programmes, economic references and application methods. Its governance, control and validation frameworks support project decisions.
Implementation grounded in reality
References are assessed and adjusted within the doctrine using land or building data, local information, operational needs and financial parameters specific to each project.
Professional coordination
The shared framework facilitates exchanges among investors, developers, architects, engineers, operators and development teams. It supports continuity in decisions and a coherent understanding of their architectural, operational and economic consequences.
A development advantage
Institutional anticipation helps limit repeated studies, late changes and cascading costs when the system is correctly applied. It preserves each property's long-term differentiation.