Hospitality
belongs to the place.
CONTEXTIO expresses the Condition of Life of Embeddedness. Terrain, climate, vegetation and micro-sites shape a distinctive hospitality experience conceived from the territory.
The system defines its identity, typology, territorial references, programmes, architecture, operations and economic frameworks in advance.
The site becomes the origin of the project.
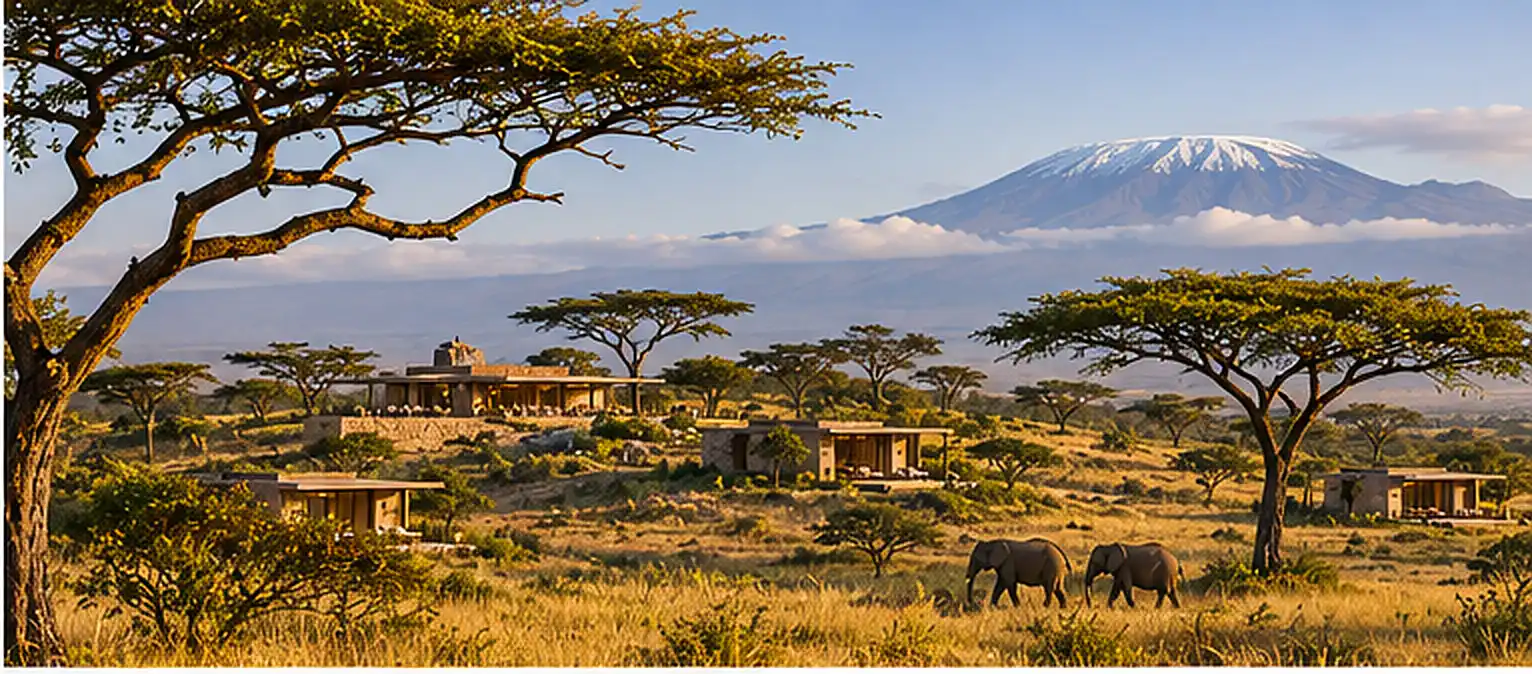
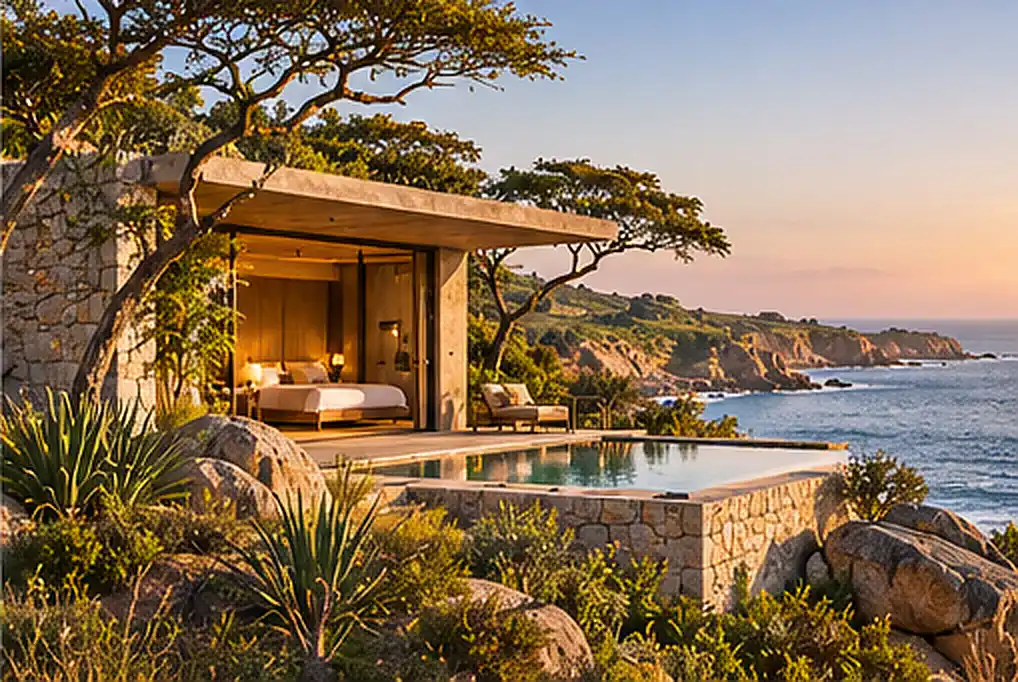
A Main House and Landscape Pavilions form a property whose architecture takes shape through direct engagement with the land.
Mountains, rocks, grasslands, coastlines and highlands offer different expressions of one institutional system. Each landscape becomes a distinctive way of welcoming guests.
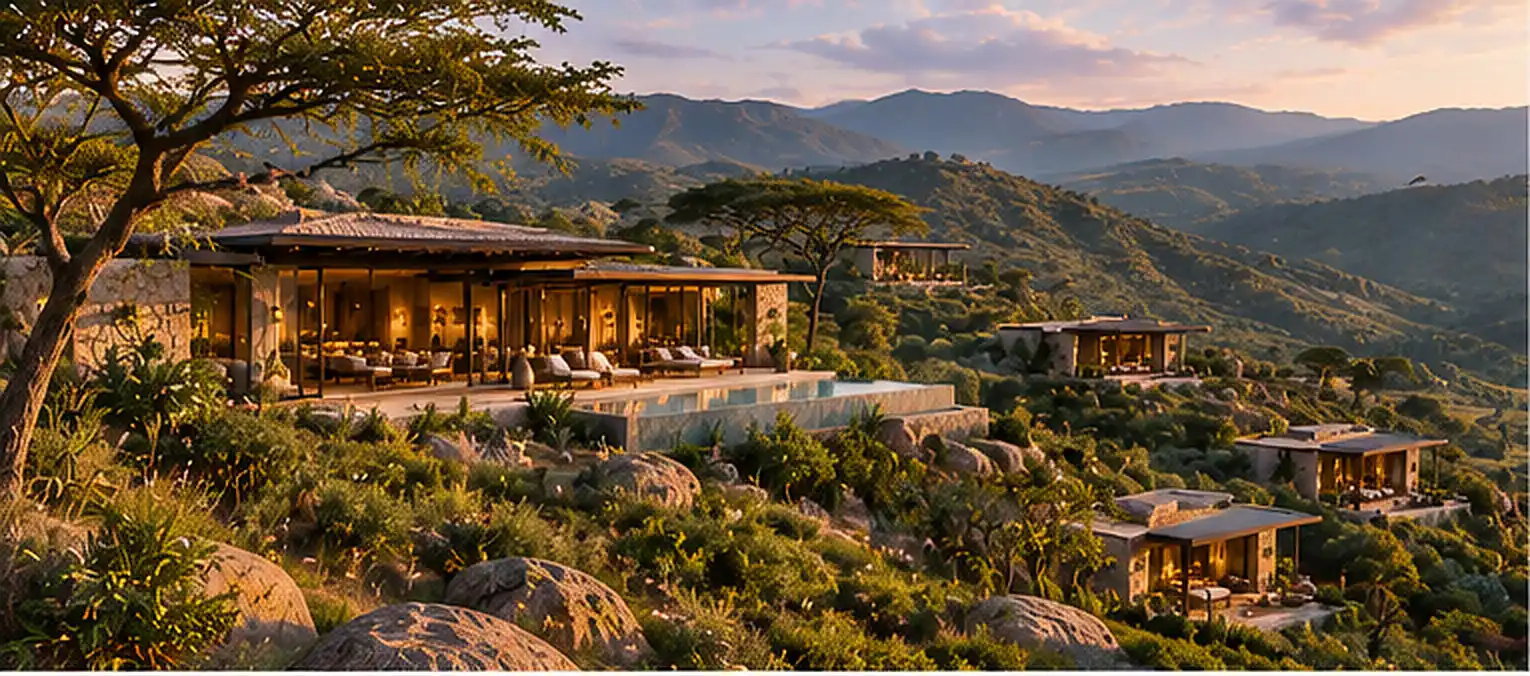
Relief and valleys
Architecture follows the lines of the land.
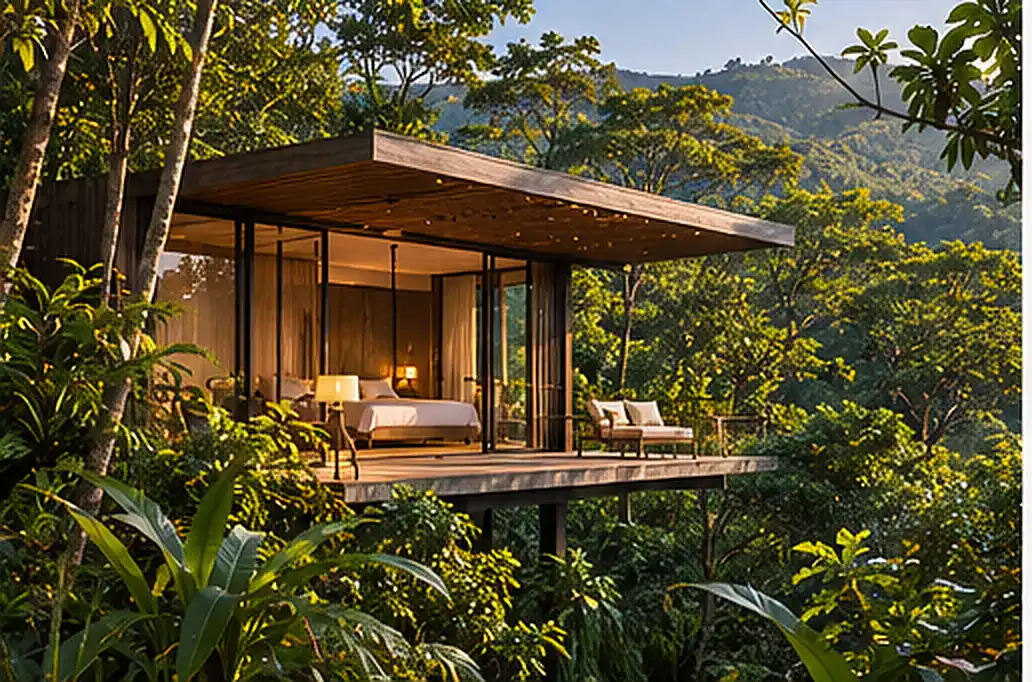
In mountain landscapes, the terrain becomes the framework for hospitality development.
The Main House occupies an accessible area. Landscape Pavilions sit on micro-sites chosen for views, orientation, privacy and circulation.
Each pavilion engages with a slope, vegetation cover or opening toward the valley.
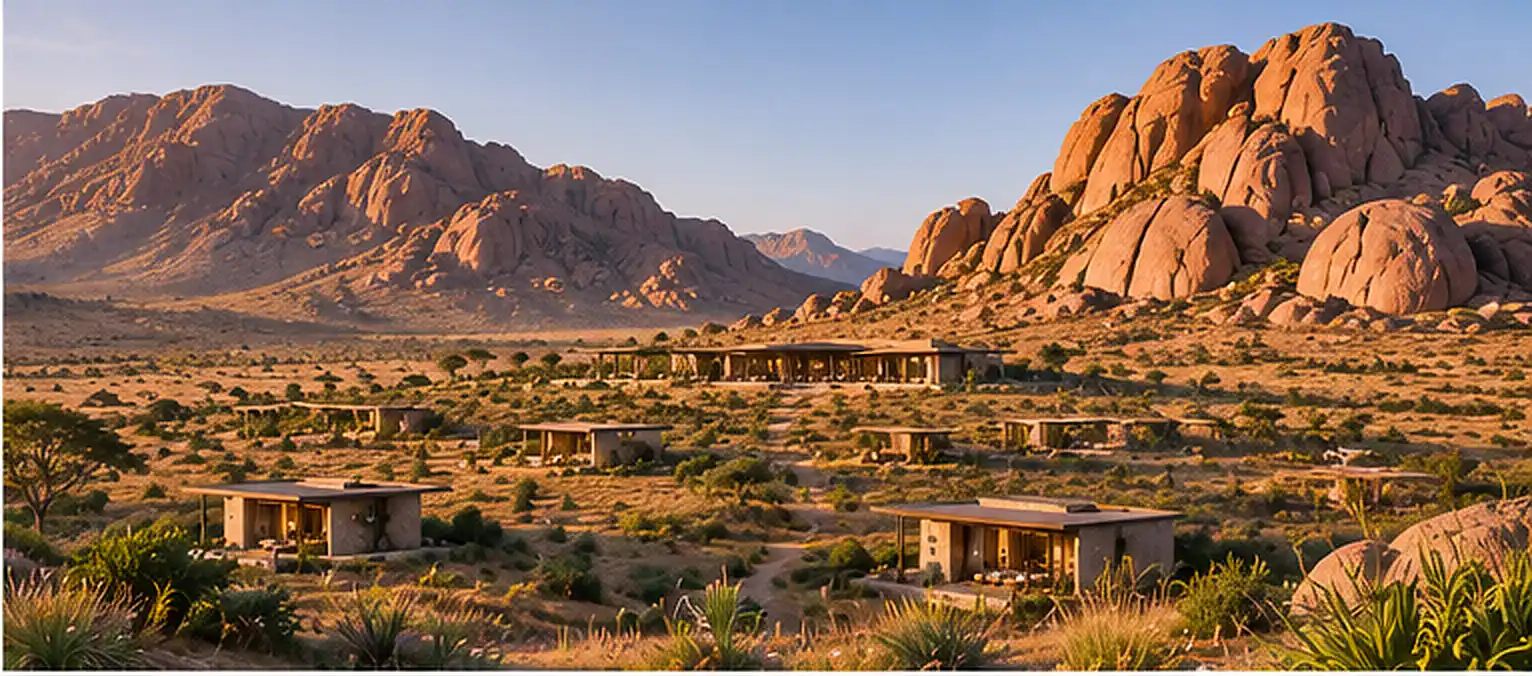
Mineral and arid
Local materials guide architectural expression.
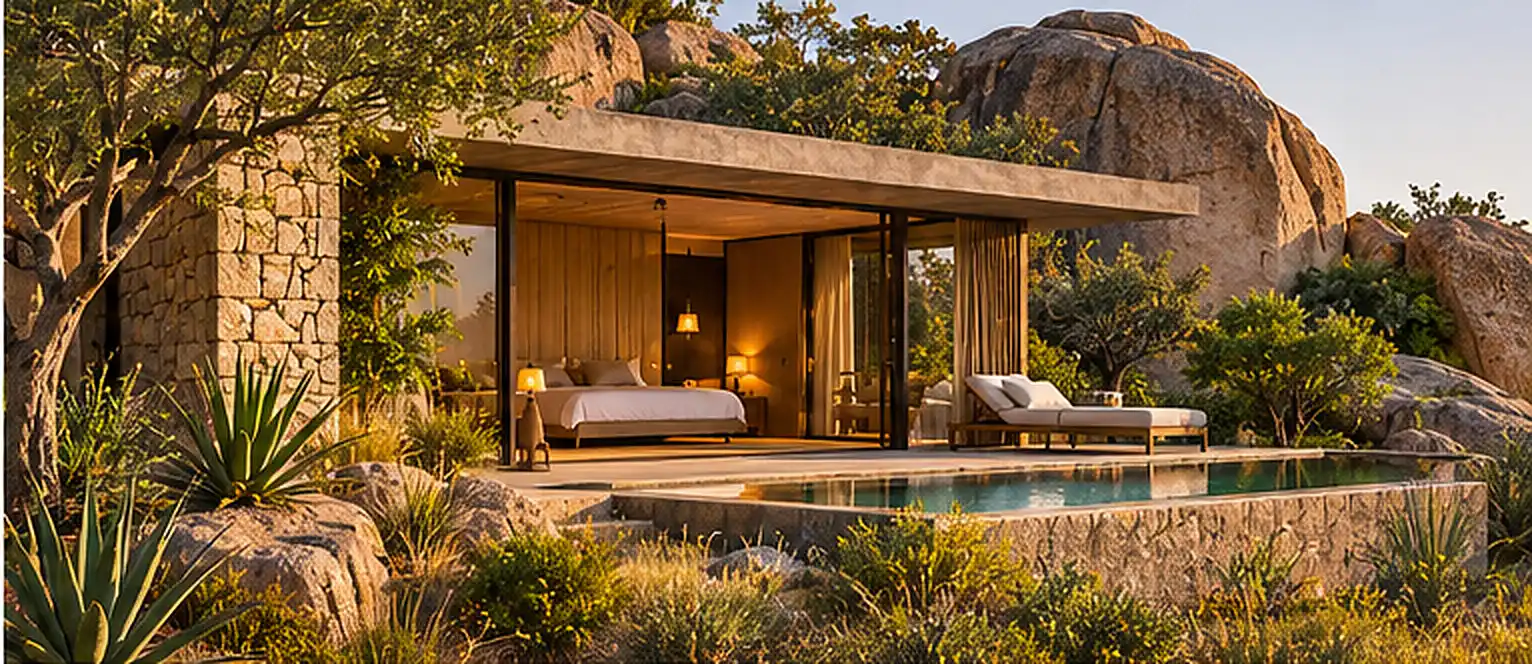
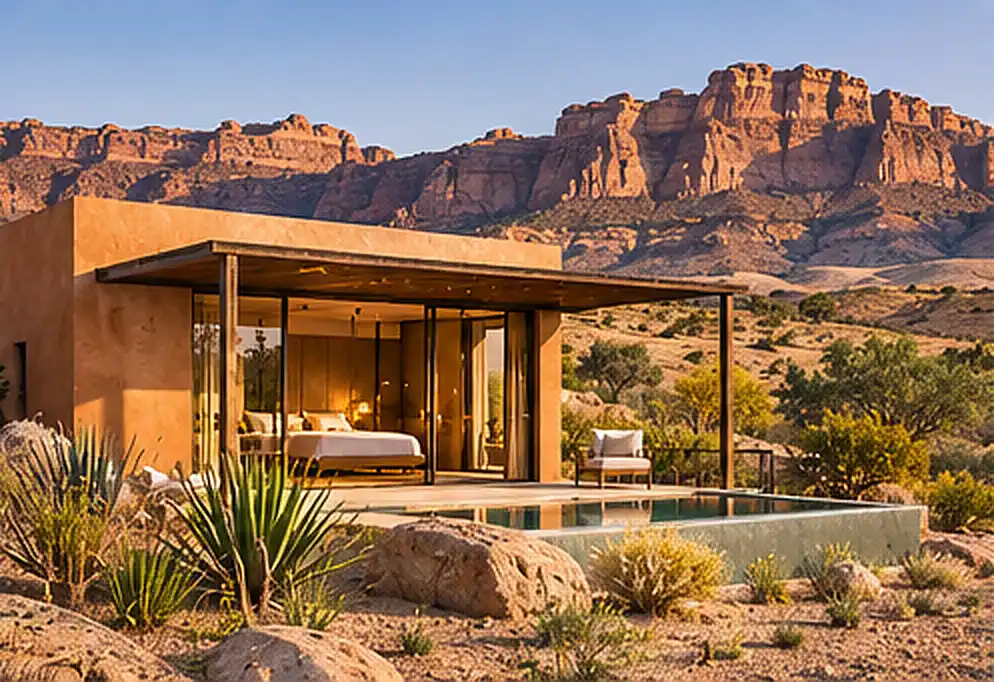
Rock formations and mineral soils determine architecture attentive to shadows and the horizon.
The composition makes use of natural landforms, distant views and sheltered spaces. Materials, light and pathways shape the experience.
Individual pavilions follow the particularities of the rocks and climate.
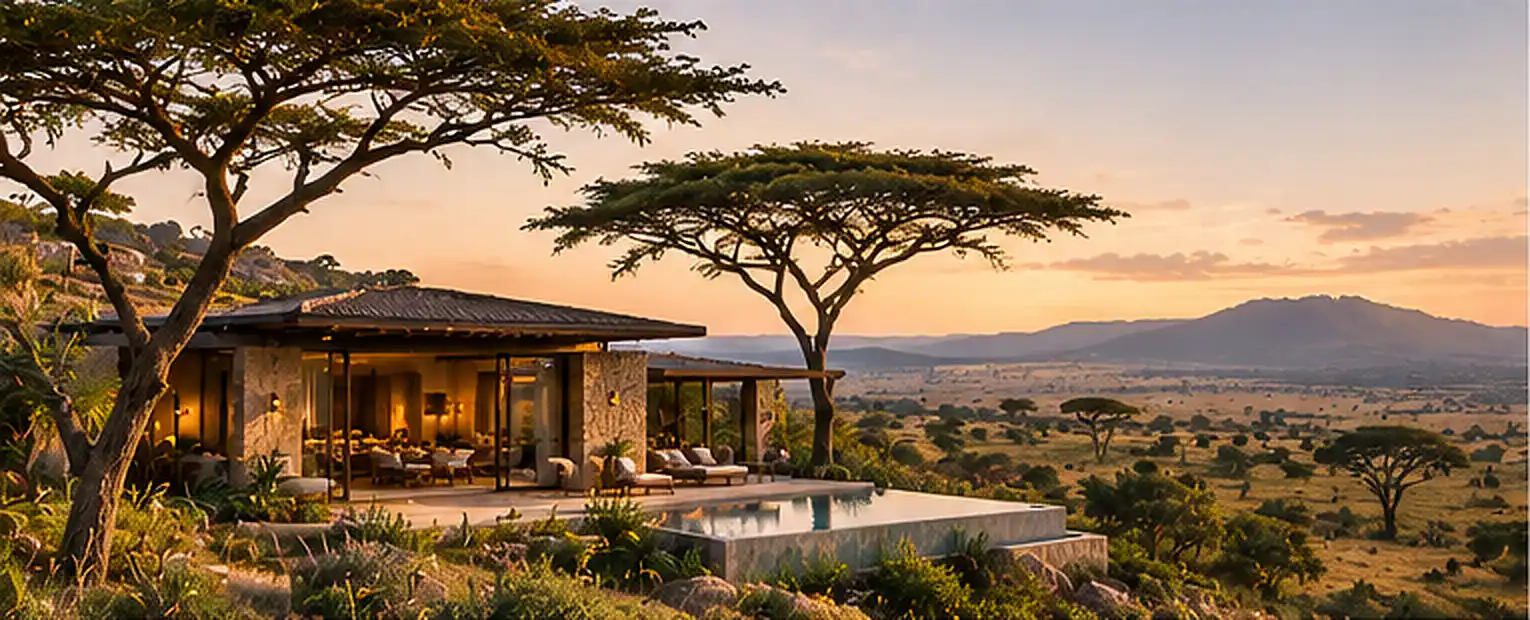
Broad horizons
Inhabiting the expanse of the landscape.
In grasslands and open landscapes, the quality of a stay comes from the relationship with light, distance and the horizon.
Pavilions are placed in harmony with winds, views and vegetation. Their arrangement preserves a sense of space and tranquillity.
Distances, vegetation and views support the privacy of each accommodation unit.
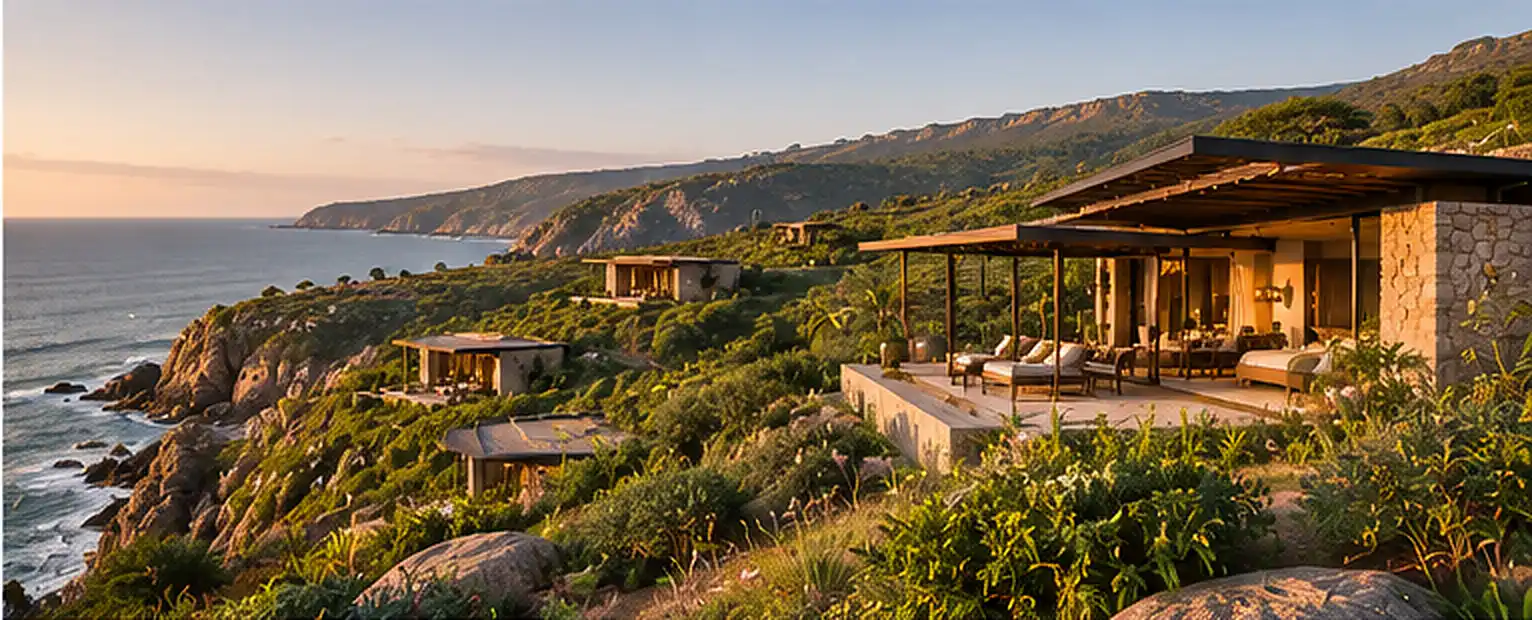
Rugged coast
A hotel shaped by coastal landforms.
The coast welcomes hospitality attentive to wind, sun exposure and views of the sea.
The Main House and pavilions use folds in the terrain, naturally sheltered spaces and coastal paths. Topography produces distinctive accommodation experiences.
The relationship with the coast depends on landforms, climate and preservation of the site's natural qualities.
Highlands
Hospitality in the rhythm of wide landscapes.
Highlands combine broad horizons, gentle landforms, open vegetation and seasonal changes.
The layout responds to access, shade, wind and vegetation. Architecture brings the landscape into every living space.
Micro-sites organize accommodation privacy and the overall hotel layout.
Inhabiting a micro-site
Privacy takes shape through the landscape.
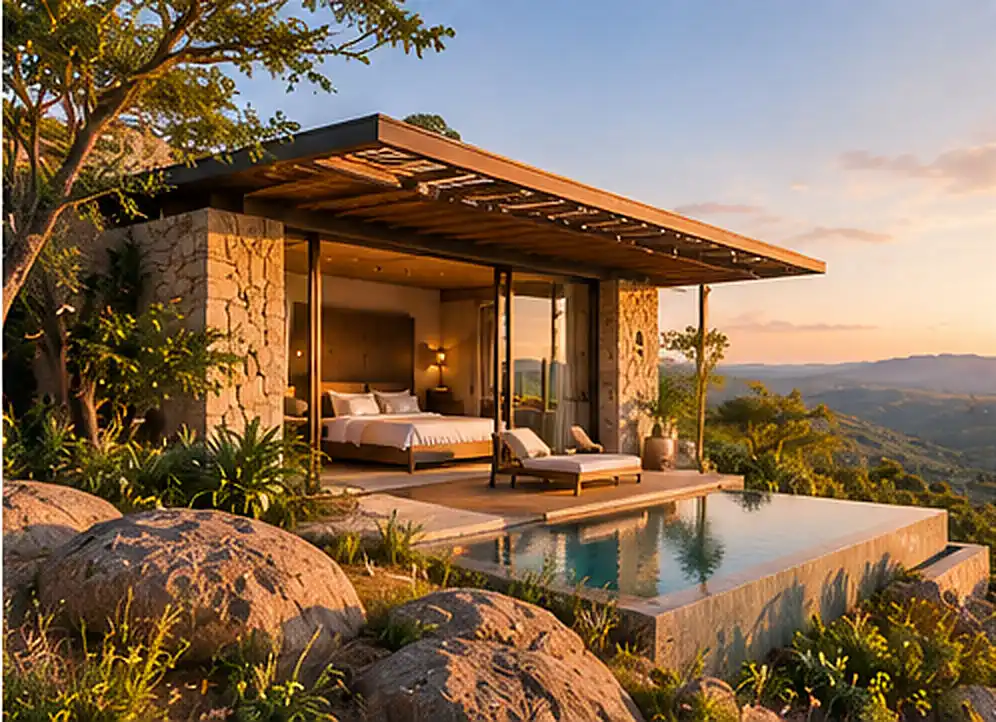
The Landscape Pavilion is CONTEXTIO's characteristic individual accommodation.
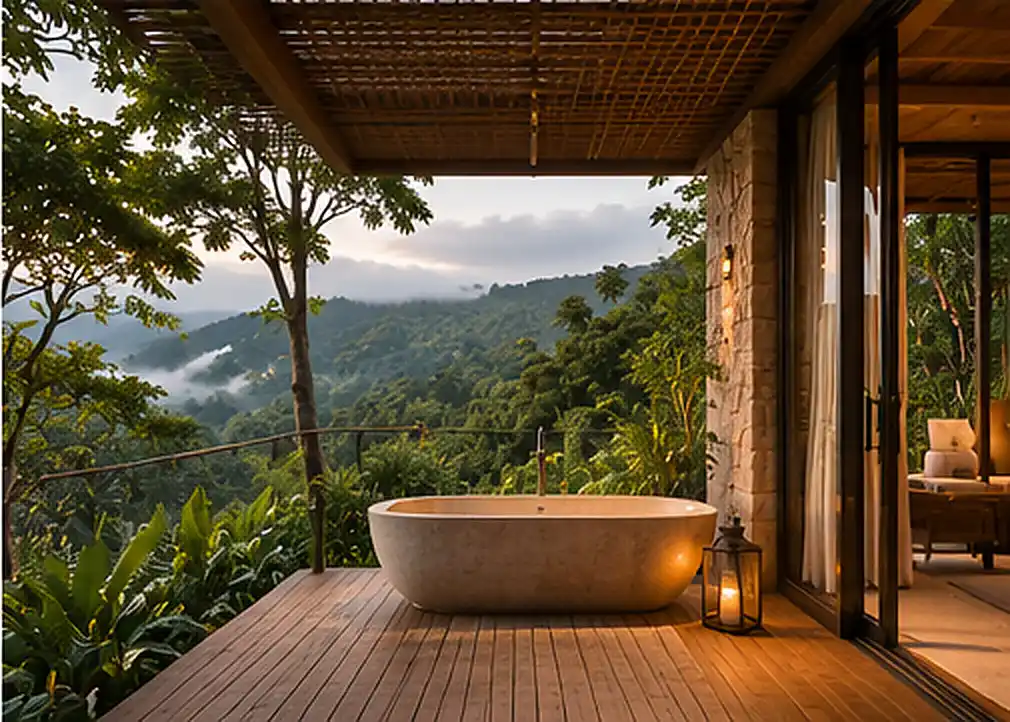
Orientation, views, relief and vegetation give each pavilion its character. Depending on the project, private spaces may include a terrace, patio, bath or individual pool.
Landscape Suite Pavilion and adjoining or connecting pavilions, depending on the site and guest needs.
Main House
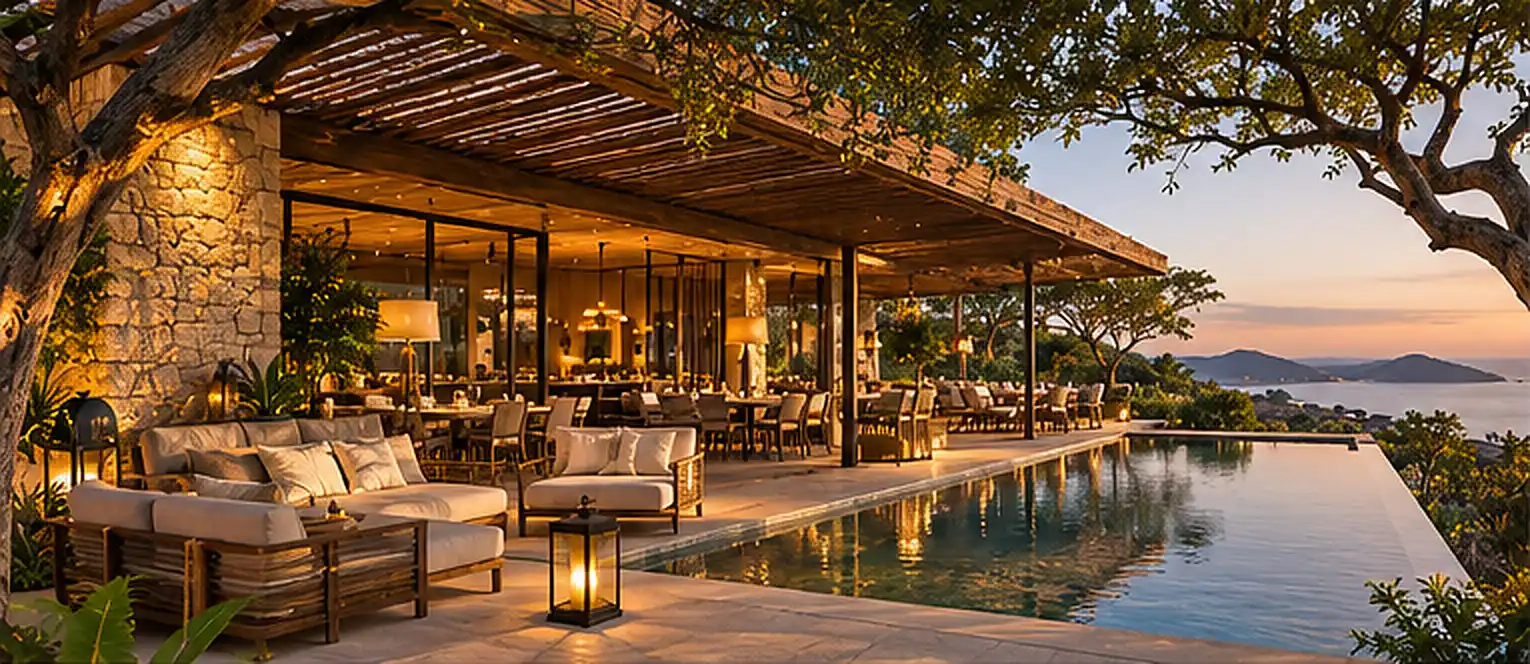
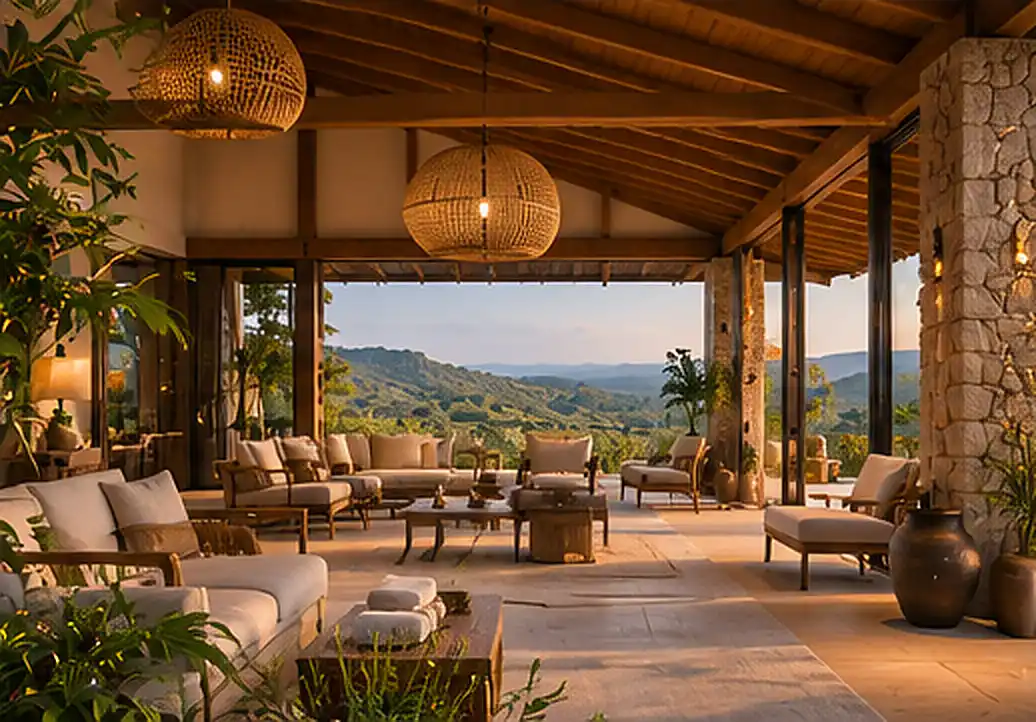
The collective heart of the property.
The Main House houses the main arrival, dining, gathering and service functions.
One system supports three market positionings: SELECT, LUXURY and UPPER LUXURY. Each values the site's uniqueness, hospitality and experience quality according to market conditions.
SELECT: character and landscape · LUXURY: comfort and privacy · UPPER LUXURY: rarity, discretion and exceptionally high service.
Belonging to place:
hospitality born of the territory.
Embeddedness expresses a deep relationship between hospitality and a site's physical, climatic and territorial characteristics.
Landscape as the origin
Relief, vegetation, rocks, water and light guide building form, placement and relationships between spaces.
A Main House and Landscape Pavilions form an architectural expression adapted to the place.
The experience of inhabiting
Guests enjoy the privacy of their pavilion, communal spaces and discovery of the territory at their own pace.
The quality of layout, views and pathways gives the experience its depth.
A system designed
before the real estate project.
CONTEXTIO provides an established hospitality typology, territorial references and professional frameworks ready to use from the first site assessment.
Read the land before composing
Micro-sites, access, networks, climate, views and environmental constraints determine pavilion distribution and Main House placement.
Estate size and hotel capacity are refined according to actual site characteristics.
Develop using the corpus
Design references, accommodation, shared programmes, operations, governance and economics form an already established foundation.
Their application coordinates real estate and hospitality decisions from the earliest studies.
Assess the territory
Assess landscapes, micro-sites, access, natural conditions and operational possibilities.
Define the programme
Define pavilions, the Main House, circulation and service spaces.
Validate the project
Integrate architecture, engineering, operations, investment and performance.
Territory defines
the real estate logic.
Land and capacity
The number of pavilions follows from the site's suitable micro-sites, access, privacy and economic potential.
Programme and CAPEX
Topography, networks, access and Main House facilities guide real estate decisions and investment.
Operations and OPEX
Pathways, housekeeping, maintenance and mobility are organized with the distances between pavilions in mind.
Hospitality and revenues
Landscape identity and accommodation comfort support positioning, pricing and loyalty.
Three positionings
SELECT, LUXURY and UPPER LUXURY offer different commercial expressions within a single institutional typology.
Development coordination
A shared reference corpus helps align teams and maintain continuity between design, operations and economics.
The value of CONTEXTIO
begins before construction.
A complete institutional system organizes the relationships between site, typology, architecture, hospitality programme, operations and economics.
Doctrine, typology and positionings
Embeddedness, the Main House + Landscape Pavilions composition and the three SELECT, LUXURY and UPPER LUXURY positionings are already defined.
Territory and design
Selection criteria, micro-site references, area schedules and architectural and interior principles guide design.
Operations and governance
Service references, operator compatibility and governance, control and validation mechanisms frame the application.
Economics and development
Economic and financial frameworks are available as methodological references and refined using project, territorial and market data.